

For SaleSingle Family ResidenceActive
105 SW 52nd Street
Cape Coral, FL 33914
$2,299,000
132 Days On Site
- 4Beds
- 4Baths3 full, 1 half
- 2,650Sq Ft
- $868Per Sq Ft
- 0.32Acres
- 2016Built
- Subdivision
- Cape Coral
- County
- Lee
- MLS®
- C7527789
Overview
DIRECT SAILBOAT GULF ACCESS | 200-FOOT-WIDE SAN CARLOS CANAL | 95 FEET OF WATERFRONT | TRIPLE LOT | 5+ CAR GARAGE
This is the waterfront property boaters dream about! At the end of a cul-de-sac on a .31-acre TRIPLE LOT, this custom 4-bedroom + OFFICE + EXERCISE ROOM, 3.5-bath home offers DIRECT SAILBOAT GULF ACCESS, spectacular INTERSECTING CANAL BASIN VIEWS, and 95 FEET OF WATERFRONT on the 200-foot-wide San Carlos Canal. With 2,650 sq ft, a HEATED SALTWATER POOL & SPA, and an exceptional 5+ CAR GARAGE/WORKSHOP, this home was designed for the Southwest Florida lifestyle.
Boaters, car enthusiasts, collectors, and hobbyists will love the garage setup. The attached 2-car garage is complemented by a separate 3+ CAR GARAGE/MANCAVE with 11-foot ceilings, custom overhead storage, workshop space, and glass French doors opening to the lanai. Plenty of room for vehicles, a lift, boats, motorcycles, golf carts, hobbies, and all the toys that come with Florida living.
The exterior features a paver driveway, front porch, walkways, and expansive pool deck. Double entry doors with transom glass welcome you inside, where 10-FOOT CEILINGS, 8-FOOT DOORS, TILE FLOORING, TRAY CEILINGS, and designer details create an upscale yet comfortable feel. A dramatic stacked-stone feature wall with linear electric fireplace anchors the living area, while whole-home and lanai surround sound and ZERO-CORNER SLIDERS bring the waterfront views inside.
The chef’s kitchen features soft-close cabinetry, a HUGE CENTER ISLAND, WALK-IN PANTRY, COFFEE BAR, KitchenAid wall oven and microwave, 42-inch refrigerator, and SIX-BURNER GAS RANGE supplied by an on-site buried propane tank.
The spacious primary suite captures canal views and offers direct lanai access, double tray ceiling, two walk-in closets, dual sinks, and a custom-tiled glass shower. A junior suite, poolside bedroom, fourth bedroom with French doors, office nook, separate exercise room/office, and well-equipped laundry room complete the interior.
The expansive screened lanai features covered living and dining areas plus an OUTDOOR KITCHEN WITH PROPANE GRILL AND BAR SEATING. The HEATED SALTWATER POOL includes a tanning shelf and spa with waterfall, framed by dramatic picture-window screens overlooking the wide canal and intersecting basin.
The composite dock features a TIKI HUT, CAPTAIN’S WALK, SEATING AREA, and COVERED 30,000-LB BOAT LIFT WITH GEM REMOTE. Enjoy DIRECT SAILBOAT ACCESS and a quick trip to open water.
Additional features include IMPACT WINDOWS & DOORS, METAL ROOF, BAHAMA SHUTTERS, and a custom security/camera system.
The home sits DIRECTLY ON THE CHRISTMAS BOAT PARADE ROUTE, just minutes to open water and close to the brand-new Bimini Basin restaurants and shopping, Tarpon Point, Cape Harbour, and downtown Cape Coral.
Exceptional waterfront, incredible boating access, unmatched garage space, resort-style outdoor living, and views that must be seen in person. This is Southwest Florida waterfront living at its best.
Listing Snapshot
- Price
- $2,299,000
- Days On Site
- 132 Days
- Bedrooms
- 4
- Inside Area (SqFt)
- 2,650 sqft
- Total Baths
- 4
- Full Baths
- 3
- Partial Baths
- 1
- Lot Size
- 0.32 Acres
- Year Built
- 2016
- MLS® Number
- C7527789
- Status
- Active
- Property Tax
- $23,444.6 (2025)
- HOA/Condo/Coop Fees
- N/A
- Sq Ft Source
- Appraiser
Property Details
General Features
16 items
- Acres
- 0.32
- Attached Garage
- Yes
- Direction Faces
- West
- Foundation
- Slab
- Garage
- Yes
- Garage Spaces
- 5
- Levels
- One
- Number Of Stories
- 1
- Parking
- Circular Driveway, Driveway, Garage Door Opener, Attached
- Property Sub Type
- Single Family Residence
- Security
- Smoke Detector(s)
- Sewer
- Public Sewer
- SqFt Total
- 4,036
- Utilities
- Cable Available, Cable Connected, Electricity Connected, Propane, Sewer Connected, Water Connected
- Water Source
- Public
- Zoning
- R1
Interior Features
14 items
- Appliances
- Cooktop, Dishwasher, Disposal, Dryer, Microwave, Refrigerator, Washer
- Cooling
- Central Air
- Fireplace
- Yes
- Fireplace Features
- Electric
- Flooring
- Tile
- Furnished
- Furnished
- Heating
- Central, Electric
- Interior
- Built-in Features, Other, Tray Ceiling(s), Vaulted Ceiling(s), Walk-In Closet(s)
- Laundry Features
- Laundry Room
- Spa
- Yes
Rooms
| Room | Dimensions | Level | Features |
|---|---|---|---|
| Kitchen | First | ||
| Living Room | First | ||
| Master Bathroom | First | ||
| Master Bedroom | First |
Exterior Features
13 items
- Construction Details
- Stucco
- Exterior
- Other, Outdoor Grill, Outdoor Kitchen, Outdoor Shower, Dock
- Lot Features
- Irregular Lot, Waterfront
- Patio And Porch
- Patio, Porch, Screened
- Pool Features
- In Ground, Gunite, Heated, Salt Water, Screen Enclosure, Private
- Private Pool
- Yes
- Roof
- Metal
- Spa
- Yes
- Spa Features
- Heated, In Ground
- View
- Canal, Water
- Waterfront
- Yes
- Waterfront Features
- Canal Front
- Waterview
- Canal, Water
Community Features
4 items
- MLS Area
- 33914 - Cape Coral
- Township
- 45
- Financing Terms Available
- Cash, Conventional, FHA, VA Loan
- Roads
- Paved
Location
105 SW 52nd Street, Cape Coral, FL 33914 · 33914 - Cape Coral


Neighborhood & Commute
ZIP Code 33914
- Median household income
- $72,551
- Income per person
- $44,982
- Households
- 20,638
- Average household size
- 2.32
- Median age
- 53.3
Source: Walk Score.
Disclosure: Community information and market data powered by Constellation Data Labs. Information is deemed reliable but not guaranteed.
Price & Status History
- Listing updated with changes from the MLS®
- Price changed to $2,299,000
- Listing first seen on site
- Status changed to Active
Friends & Family
Similar Homes
For sale in Cape Coral, single family residence, within 20% of this price.
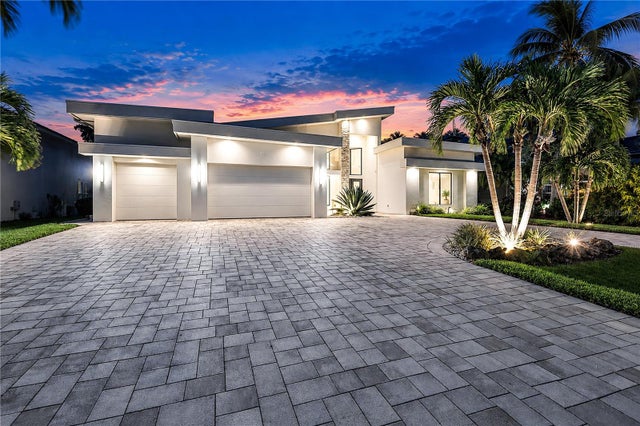 $2,100,000Single Family Residence For SaleActive3Beds4Total Baths2,943Sqft4408 SW 28TH PLACECAPE CORAL, FL 33914CAPE CORAL Subdivision
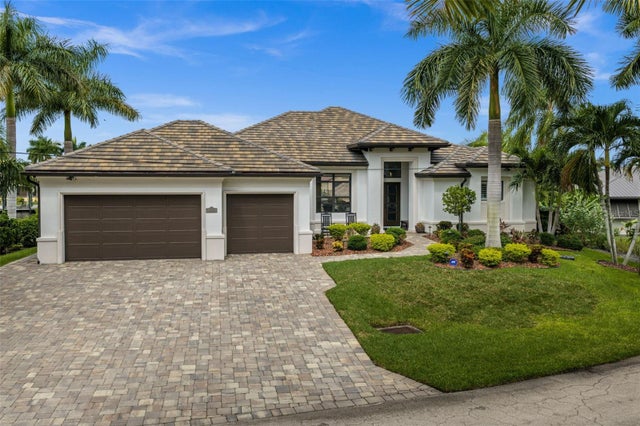 $2,599,000Single Family Residence For SaleActive3Beds3Total Baths2,484Sqft5205 SUNSET COURTCAPE CORAL, FL 33904CAPE CORAL Subdivision
 $1,997,000Single Family Residence For SaleActive5Beds7Total Baths4,635Sqft2709 NW 41ST AVENUECAPE CORAL, FL 33993CAPE CORAL Subdivision
 $2,695,000Single Family Residence For SaleActive5Beds6Total Baths3,562Sqft1918 SE 40TH STREETCAPE CORAL, FL 33904CAPE CORAL Subdivision