

For SaleSingle Family ResidenceActive
1918 SE 40th Street
Cape Coral, FL 33904
$2,695,000
44 Days On Site
- 5Beds
- 6Baths4 full, 2 half
- 3,562Sq Ft
- $757Per Sq Ft
- 0.23Acres
- 2011Built
- Subdivision
- Cape Coral
- County
- Lee
- MLS®
- A4704514
Overview
DIRECT SAILBOAT ACCESS, no bridges, from a wide-water lot on a 200-foot canal just 150 yards off the Caloosahatchee. Untie the lines and you are running open water before your coffee cools. Set in the sought-after Savona neighborhood of southeast Cape Coral, this two-story, 5-bedroom, 6-bath residence of approximately 3,600 square feet is built around the view. The outdoor living rivals a private resort: a resurfaced saltwater pool, new travertine decking, a full outdoor kitchen, and a waterfront tiki hut made for long evenings after a day offshore. At the water, a new composite dock deck, a 40-foot slip, a 30,000-lb boat lift, and a Jet Ski lift wait for whatever you keep in the water. Step inside and the scale registers immediately: ~12-foot ceilings on the main level, with luxury maintenance-free LVP flooring throughout. Four bedrooms are en-suite with walk-in closets, and a flexible fifth room serves as a home office, den, or guest suite. The primary suite is genuinely private, with its own mini-split and dedicated water heater. The gourmet kitchen anchors the home with expansive custom cabinetry, a 48-inch gas range with double oven and griddle, a wood-paneled refrigerator, and a seamless 6.5-by-11-foot island built for a crowd. This home was built to run itself. A new standing-seam metal roof and Large Missile impact-rated windows (both 2024), hurricane screens on the lanai (2025), paid-in-full net-metered solar, Tesla Powerwall batteries, and a 24kW Generac generator on a 500-gallon underground tank mean it closes up tight and keeps running on its own terms. Dual Trane 16-SEER variable-speed HVAC systems (2024 and 2026), a new pool pump, heater, and saltwater system (2024), central vacuum, and full-perimeter security round it out. Electric bills averaged $50 a month or less in 2025. Fine dining and nightlife are minutes away, so a quiet evening on the water and a night out are equally easy decisions. Bridge-free open water. Resort-caliber outdoor living. Nothing left to do but arrive.
Listing Snapshot
- Price
- $2,695,000
- Days On Site
- 44 Days
- Bedrooms
- 5
- Inside Area (SqFt)
- 3,562 sqft
- Total Baths
- 6
- Full Baths
- 4
- Partial Baths
- 2
- Lot Size
- 0.23 Acres
- Year Built
- 2011
- MLS® Number
- A4704514
- Status
- Active
- Property Tax
- $1,509.09 (2025)
- HOA/Condo/Coop Fees
- N/A
- Sq Ft Source
- Public Records
Property Details
General Features
17 items
- Acres
- 0.23
- Attached Garage
- Yes
- Direction Faces
- North
- Energy Features
- Solar
- Foundation
- Slab
- Garage
- Yes
- Garage Spaces
- 3
- Levels
- Two
- Number Of Stories
- 2
- Parking
- Circular Driveway, Attached
- Property Sub Type
- Single Family Residence
- Sewer
- Public Sewer
- SqFt Total
- 4,363
- Style
- Traditional
- Utilities
- Cable Available, Electricity Available, Propane, Water Connected
- Water Source
- Public
- Zoning
- R1
Interior Features
18 items
- Appliances
- Dishwasher, Disposal, Dryer, Microwave, Range, Refrigerator, Washer, Water Purifier, Wine Refrigerator
- Cooling
- Central Air, Zoned
- Flooring
- Tile
- Furnished
- Negotiable
- Heating
- Electric
- Interior
- Crown Molding, Eat-in Kitchen, High Ceilings, Tray Ceiling(s), Walk-In Closet(s)
- Laundry Features
- Laundry Room
- Spa
- Yes
- Window Features
- Shutters, Storm Window(s)
Rooms
| Room | Dimensions | Level | Features |
|---|---|---|---|
| Bathroom 3 | Second | ||
| Bedroom 1 | Second | ||
| Bedroom 4 | Second | ||
| Bedroom 5 | Second | ||
| Bonus Room | Second | ||
| Kitchen | First | Kitchen Island | |
| Living Room | First | ||
| Master Bathroom | First | ||
| Master Bedroom | First |
Exterior Features
15 items
- Construction Details
- Concrete, Stucco
- Exterior
- Lighting, Outdoor Grill, Outdoor Kitchen, Outdoor Shower, Private Yard, Rain Gutters, Dock
- Lot Features
- Waterfront
- Other Structures
- Outdoor Kitchen
- Patio And Porch
- Covered, Front Porch, Rear Porch
- Pool Features
- Gunite, Heated, In Ground, Salt Water, Private
- Private Pool
- Yes
- Roof
- Metal
- Spa
- Yes
- Spa Features
- Heated, In Ground
- View
- Canal, River, Water, Pool
- Waterfront
- Yes
- Waterfront Features
- Canal Front
- Waterview
- Canal, River, Water, Pool
- Windows/Doors
- Shutters, Storm Window(s)
Community Features
4 items
- MLS Area
- 33904 - Cape Coral
- Township
- 45
- Financing Terms Available
- Cash, Conventional
- Roads
- Paved
Location
1918 SE 40th Street, Cape Coral, FL 33904 · 33904 - Cape Coral


Neighborhood & Commute
ZIP Code 33904
- Median household income
- $68,292
- Income per person
- $42,231
- Households
- 16,354
- Average household size
- 2.06
- Median age
- 55.8
Source: Walk Score.
Disclosure: Community information and market data powered by Constellation Data Labs. Information is deemed reliable but not guaranteed.
Schools
- Elementary School
- Cape Elementary
- Middle School
- Gulf Middle School
- High School
- Cape Coral High School
Price & Status History
- Listing updated with changes from the MLS®
- Listing first seen on site
- Status changed to Active
Friends & Family
Similar Homes
For sale in Cape Coral, single family residence, within 20% of this price.
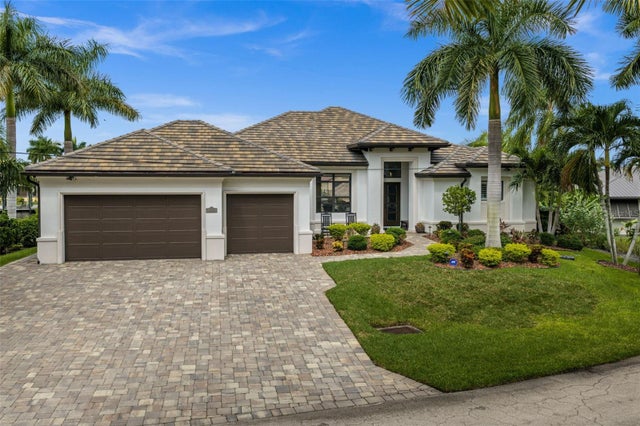 $2,599,000Single Family Residence For SaleActive3Beds3Total Baths2,484Sqft5205 SUNSET COURTCAPE CORAL, FL 33904CAPE CORAL Subdivision
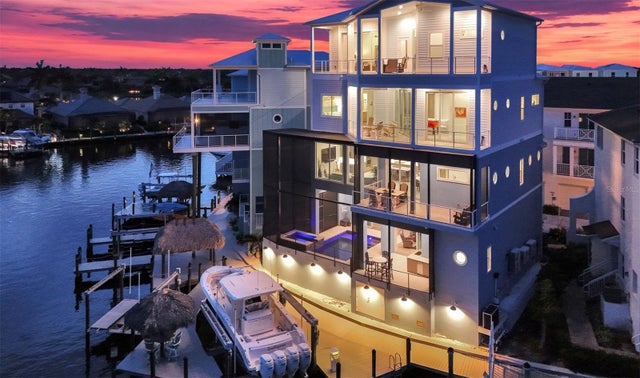 $2,899,000Single Family Residence For SaleActive4Beds6Total Baths3,703Sqft5826 SHELL COVE DRIVECAPE CORAL, FL 33914WATERFRONT/CAPE HARBOUR Subdivision
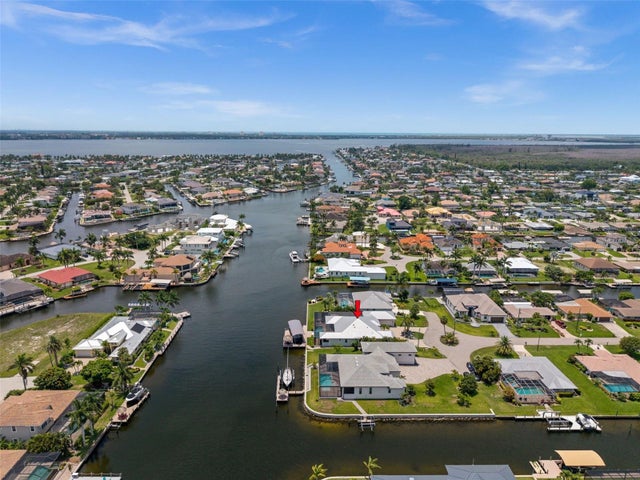 $2,299,000Single Family Residence For SaleActive4Beds4Total Baths2,650Sqft105 SW 52ND STREETCAPE CORAL, FL 33914CAPE CORAL Subdivision