

For SaleSingle Family ResidenceActive Under Contract
2709 NW 41st Avenue
Cape Coral, FL 33993
$1,997,000
84 Days On Site
- 5Beds
- 7Baths5 full, 2 half
- 4,635Sq Ft
- $431Per Sq Ft
- 0.34Acres
- 2024Built
- Subdivision
- Cape Coral
- County
- Lee
- MLS®
- O6434260
Overview
Under contract-accepting backup offers. Rarely does a waterfront estate of this caliber come to market—and even more rarely does it deliver this combination of luxury, space, and an unmatched boating lifestyle. Welcome to a spectacular Mediterranean-inspired custom estate in one of Northwest Cape Coral’s most rapidly growing areas.
Set on an impressive .34-acre waterfront lot with DIRECT GULF ACCESS—NO BRIDGES and NO LOCKS—this extraordinary property offers more than 6,500 square feet of total space, including a remarkable 1,951-square-foot garage with room for a large RV, boat, trailer, or up to 10 vehicles.
And for the boating enthusiast, THIS IS THE WATERFRONT SETUP YOU’VE BEEN WAITING FOR! A rare boat launch, covered lift/dock, 10,000-pound boat lift, and covered fish-cleaning station are all here and ready for your next Gulf adventure. Add the covered tiki hut and gorgeous sunrise views, and outdoor living becomes a way of life.
The outdoor entertaining space takes it to another level with a spectacular fully equipped outdoor kitchen featuring a massive 46-inch grill with rotisserie, refrigerator, sink, granite countertops, and marine-grade stainless-steel construction built to stand up to the Florida elements. Whether you're hosting a crowd, grilling the day's catch, or simply enjoying a quiet evening by the pool, this is Florida outdoor living at its finest.
Inside, Mediterranean-inspired elegance meets impressive functionality. A dramatic courtyard entry sets the tone for beautifully designed interiors, where soaring spaces, high-end finishes, impact windows, and exceptional craftsmanship create an unforgettable first impression.
The resort-style pool and spa are the centerpiece of an incredible outdoor entertaining area, complete with a private cabana with a full bath and Murphy bed—perfect for guests, or a private retreat.
The flexible five-bedroom floor plan includes an exceptional primary suite with a gorgeous copper soaking tub, plus a private in-law suite/apartment for extended family or guests. The gourmet kitchen features premium appliances and an oversized island that naturally becomes the gathering place of the home.
The thoughtful extras continue with a whole-house reverse osmosis system, dedicated tackle room with half bath, multiple outdoor living spaces, nightscape lighting, and an abundance of custom details that set this property apart.
Situated in Northwest Cape Coral, this home places you at the heart of one of the area’s most exciting growth corridors, just minutes from Crystal Lake Park and the Seven Islands waterfront development. New parks, boating, dining, shopping, and continued investment are transforming this area into one of Cape Coral’s most sought-after destinations.
Luxury. Space. Gulf access. Resort-style living. A fully outfitted outdoor kitchen. Serious boating amenities. And a location positioned for the future.
This one-of-a-kind Mediterranean-inspired waterfront estate is ready for you.
Listing Snapshot
- Price
- $1,997,000
- Days On Site
- 84 Days
- Bedrooms
- 5
- Inside Area (SqFt)
- 4,635 sqft
- Total Baths
- 7
- Full Baths
- 5
- Partial Baths
- 2
- Lot Size
- 0.34 Acres
- Year Built
- 2024
- MLS® Number
- O6434260
- Status
- Active Under Contract
- Property Tax
- $34,639.89 (2025)
- HOA/Condo/Coop Fees
- N/A
- Sq Ft Source
- Estimated
Property Details
General Features
17 items
- Acres
- 0.34
- Attached Garage
- Yes
- Direction Faces
- West
- Foundation
- Slab
- Garage
- Yes
- Garage Spaces
- 10
- Levels
- Two
- Number Of Stories
- 2
- Parking
- Boat, Circular Driveway, Driveway, Garage Door Opener, Golf Cart Garage, Oversized, RV Garage, RV Access/Parking, Garage, Attached
- Property Sub Type
- Single Family Residence
- Security
- Security System
- Sewer
- Septic Tank
- SqFt Total
- 7,586
- Style
- Mediterranean
- Utilities
- Cable Available, Cable Connected, Electricity Connected, Sewer Connected, Water Connected
- Water Source
- Private, Well
- Zoning
- R1
Interior Features
12 items
- Appliances
- Cooktop, Dishwasher, Disposal, Electric Water Heater, Microwave, Range, Range Hood, Refrigerator, Washer
- Cooling
- Central Air
- Flooring
- Carpet, Tile
- Furnished
- Negotiable
- Heating
- Central, Electric
- Interior
- Built-in Features, Coffered Ceiling(s), Crown Molding, Eat-in Kitchen, High Ceilings, Other, Stone Counters, Tray Ceiling(s), Walk-In Closet(s), In-Law Floorplan
- Laundry Features
- Electric Dryer Hookup, Inside, Laundry Room, Washer Hookup
- Spa
- Yes
- Window Features
- Storm Window(s)
Rooms
| Room | Dimensions | Level | Features |
|---|---|---|---|
| Family Room | 17x13 | First | |
| Kitchen | 12x13 | First | Pantry |
| Master Bedroom | 12x13 | First | Ceiling Fan(s), Double Vanity |
Exterior Features
14 items
- Construction Details
- Concrete, Stone, Stucco
- Exterior
- Courtyard, Lighting, Outdoor Grill, Outdoor Kitchen, Private Entrance, Private Yard, Rain Gutters, RV Hookup, Storage
- Fencing
- Other
- Lot Features
- Landscaped, Paved
- Other Structures
- Cabana, Gazebo, Guest House, Outdoor Kitchen, Workshop
- Patio And Porch
- Covered, Patio, Screened
- Pool Features
- Gunite, Heated, In Ground, Salt Water, Tile, Private
- Private Pool
- Yes
- Roof
- Tile
- Spa
- Yes
- Spa Features
- Heated, In Ground
- View
- Pool, Water
- Waterview
- Pool, Water
- Windows/Doors
- Storm Window(s)
Community Features
4 items
- MLS Area
- 33993 - Cape Coral
- Township
- 43
- Financing Terms Available
- Cash, Conventional, VA Loan
- Roads
- Asphalt, Paved
Location
2709 NW 41st Avenue, Cape Coral, FL 33993 · 33993 - Cape Coral


Neighborhood & Commute
ZIP Code 33993
- Median household income
- $79,851
- Income per person
- $37,114
- Households
- 12,201
- Average household size
- 2.77
- Median age
- 43.0
Source: Walk Score.
Disclosure: Community information and market data powered by Constellation Data Labs. Information is deemed reliable but not guaranteed.
Price & Status History
- Listing updated with changes from the MLS®
- Status changed to Active Under Contract
- Listing first seen on site
Friends & Family
Similar Homes
For sale in Cape Coral, single family residence, within 20% of this price.
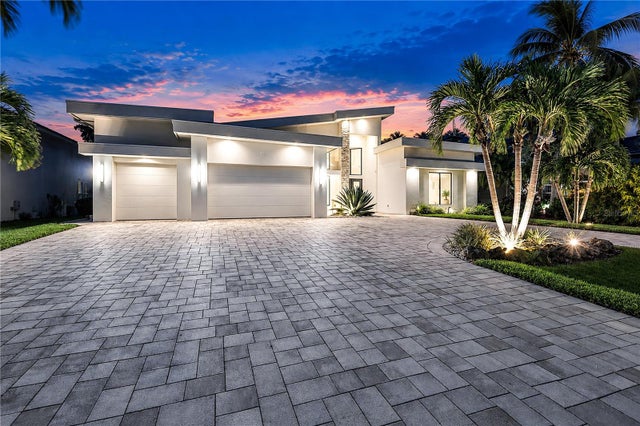 $2,100,000Single Family Residence For SaleActive3Beds4Total Baths2,943Sqft4408 SW 28TH PLACECAPE CORAL, FL 33914CAPE CORAL Subdivision
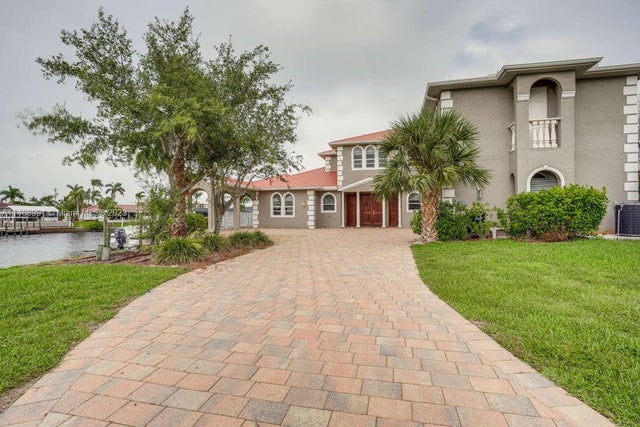 $1,725,000Single Family Residence For SaleActive6Beds4Total Baths1759 SE 46th StreetCape Coral, FL 33904Cape Coral Unit 7, BLK 364 Subdivision
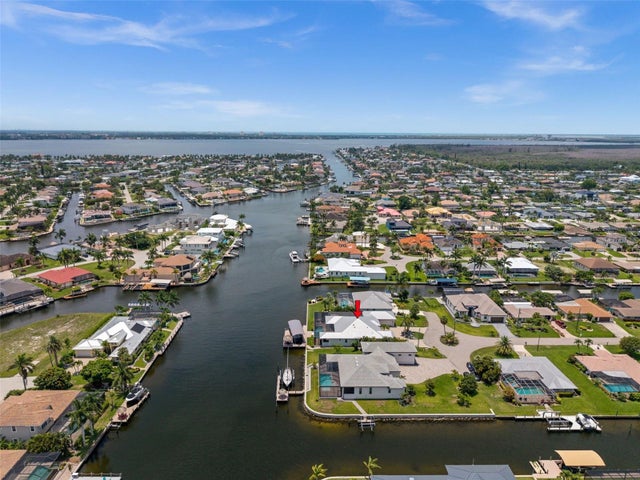 $2,299,000Single Family Residence For SaleActive4Beds4Total Baths2,650Sqft105 SW 52ND STREETCAPE CORAL, FL 33914CAPE CORAL Subdivision
 New Listing · a week on site$1,695,000Single Family Residence For SaleActive4Beds4Total Baths2,881Sqft2622 SW 29TH PLACECAPE CORAL, FL 33914CAPE CORAL Subdivision