

SoldSingle Family ResidenceSold
3712 Mclean Avenue
Rockledge, FL 32955
$595,000
- 3Beds
- 4Baths4 full
- 3,200Sq Ft
- $186Per Sq Ft
- 0.71Acres
- 2002Built
- Subdivision
- Tuckaway Lake Estates
- County
- Brevard
- MLS®
- C7523447
Overview
Experience refined coastal living in this stunning 5-bedroom, 4-bath luxury pool home, thoughtfully designed to combine elegance, comfort, and effortless entertaining. From the moment you step inside, soaring high ceilings and beautifully open spaces create an immediate sense of grandeur, while natural light fills the home with warmth and energy.
The heart of the home features a spacious open-concept layout that seamlessly connects the living, dining, and kitchen areas. This thoughtfully designed flow makes everyday living easy while providing the perfect backdrop for hosting gatherings with family and friends. Expansive living spaces feel both inviting and sophisticated, offering plenty of room to relax, entertain, and enjoy the coastal lifestyle.
The gourmet kitchen is truly a centerpiece of the home. Designed for both beauty and functionality, it features a large peninsula, a secondary prep island, and a cozy breakfast nook ideal for casual meals or morning coffee. Ample cabinetry and a generous pantry provide excellent storage, while the layout allows multiple people to cook and gather comfortably. Whether preparing a quiet dinner at home or hosting a lively celebration, this kitchen rises to every occasion.
Retreat to the spacious bedrooms designed to provide privacy and comfort for everyone in the household. The luxurious primary suite serves as a peaceful sanctuary, offering the perfect place to unwind at the end of the day. Each additional bedroom is generously sized, making them ideal for guests, family members, or even a home office or creative space.
Step outside and discover your own private outdoor oasis. The screened-in pool area invites you to enjoy the Florida lifestyle year-round, offering a refreshing place to swim, lounge, and soak up the sunshine without sacrificing comfort or privacy. The outdoor kitchen creates the ultimate setting for entertaining, allowing you to host barbecues, poolside dinners, and relaxing evenings under the stars with ease.
Surrounding the pool area, the large yard provides additional space for outdoor activities, gardening, or simply enjoying the peaceful surroundings. Whether you envision quiet mornings by the pool or vibrant weekend gatherings, this outdoor space offers endless possibilities.
Additional features include a spacious three-car garage with plenty of room for vehicles, storage, and recreational equipment. The home’s thoughtful layout ensures that every space serves a purpose, balancing open gathering areas with comfortable private retreats.
Blending luxury finishes, expansive living spaces, and resort-style outdoor amenities, this exceptional property offers a lifestyle that is both sophisticated and welcoming. It’s a home designed not only to impress, but to be truly lived in—where comfort, style, and effortless entertaining come together beautifully.
Listing Snapshot
- Price
- $595,000
- Days On Site
- N/A
- Bedrooms
- 3
- Inside Area (SqFt)
- 3,200 sqft
- Total Baths
- 4
- Full Baths
- 4
- Partial Baths
- 0
- Lot Size
- 0.71 Acres
- Year Built
- 2002
- MLS® Number
- C7523447
- Status
- Sold
- Property Tax
- $7,860.86 (2025)
- HOA/Condo/Coop Fees
- N/A
- Sq Ft Source
- Public Records
Property Details
General Features
15 items
- Acres
- 0.71
- Attached Garage
- Yes
- Direction Faces
- Northwest
- Foundation
- Block
- Garage
- Yes
- Garage Spaces
- 3
- Levels
- Two
- Number Of Stories
- 2
- Parking
- Attached
- Property Sub Type
- Single Family Residence
- Sewer
- Public Sewer
- SqFt Total
- 3,200
- Utilities
- Cable Available, Cable Connected, Electricity Connected, Sewer Available, Sewer Connected, Water Connected
- Water Source
- Public
- Zoning
- EU-2
Interior Features
10 items
- Appliances
- Dishwasher, Disposal, Dryer, Electric Water Heater, Microwave, Range, Refrigerator, Washer
- Cooling
- Central Air
- Flooring
- Carpet, Ceramic Tile, Laminate
- Furnished
- Unfurnished
- Heating
- Central
- Interior
- High Ceilings, Open Floorplan, Walk-In Closet(s)
- Laundry Features
- Inside
Rooms
| Room | Dimensions | Level | Features |
|---|---|---|---|
| Kitchen | 14x15 | First | |
| Living Room | 15x16 | First | |
| Master Bedroom | 14x14 | Second |
Exterior Features
5 items
- Construction Details
- Block
- Exterior
- Private Entrance, Private Yard
- Pool Features
- In Ground, Screen Enclosure, Private
- Private Pool
- Yes
- Roof
- Shingle
Community Features
4 items
- MLS Area
- 32955 - Rockledge/Viera
- Township
- 25
- Financing Terms Available
- Cash, Conventional, FHA
- Roads
- Asphalt
Location
3712 Mclean Avenue, Rockledge, FL 32955 · 32955 - Rockledge/Viera


Neighborhood & Commute
ZIP Code 32955
- Median household income
- $83,837
- Income per person
- $43,703
- Households
- 19,288
- Average household size
- 2.31
- Median age
- 46.8
Source: Walk Score.
Disclosure: Community information and market data powered by Constellation Data Labs. Information is deemed reliable but not guaranteed.
Price & Status History
- Listing updated with changes from the MLS®
- Status changed to Closed
Friends & Family
Similar Homes
For sale in Rockledge, single family residence, within 20% of this price.
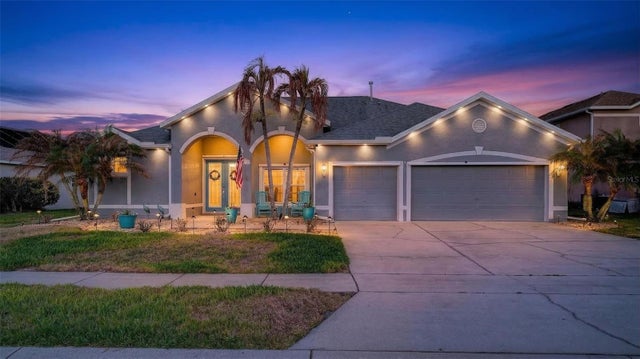 $600,000Single Family Residence SoldSold4Beds3Total Baths2,215Sqft402 STONEHENGE CIRCLEROCKLEDGE, FL 32955CHELSEA PARK Subdivision
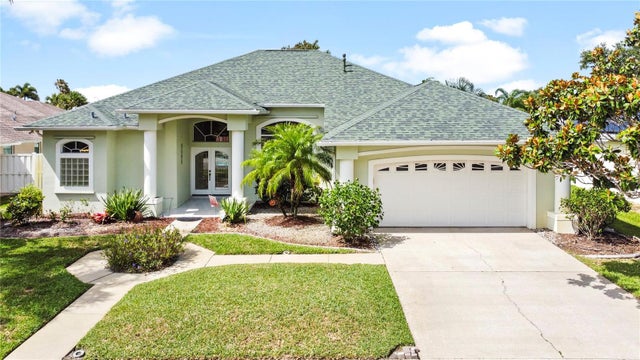 $590,000Single Family Residence SoldSold4Beds3Total Baths2,190Sqft799 THRASHER DRIVEROCKLEDGE, FL 32955VIERA TR N PH 02 UNIT 04 Subdivision
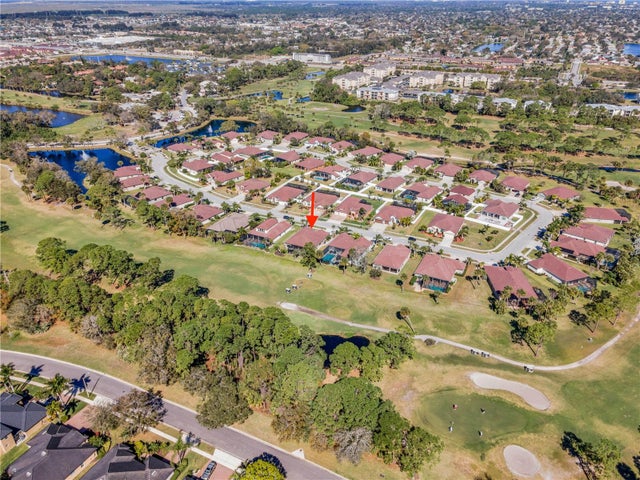 $585,000Single Family Residence SoldSold4Beds3Total Baths2,414Sqft1528 OUTRIGGER CIRCLEROCKLEDGE, FL 32955TURTLE CREEK SUBDIVISION Subdivision
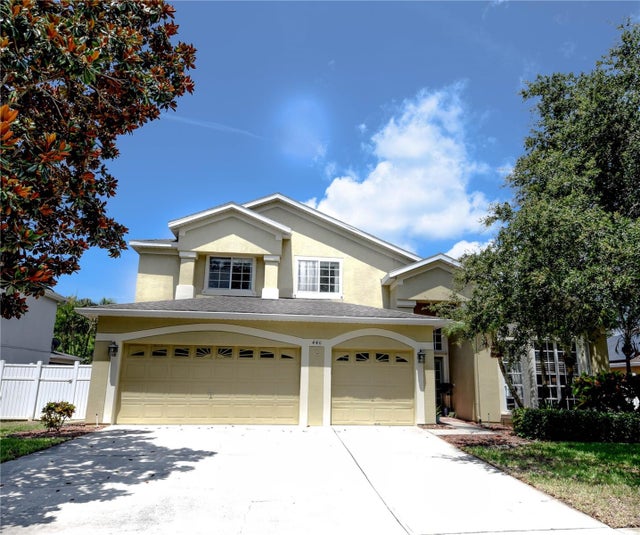 $610,000Single Family Residence SoldSold4Beds3Total Baths2,882Sqft440 WINDSAIL CIRCLEROCKLEDGE, FL 32955CHELSEA PARK UNIT 01 REP Subdivision