

SoldSingle Family ResidenceSold
3620 Chardonnay Drive
Rockledge, FL 32955
$610,000
- 4Beds
- 3Baths3 full
- 2,470Sq Ft
- $247Per Sq Ft
- 0.21Acres
- 2005Built
- Subdivision
- Sonoma South Ph 4
- County
- Brevard
- MLS®
- O6325134
Overview
One or more photo(s) has been virtually staged. are find in Sonoma! Seller contributes $15,000 toward buyer's closing costs or initial remodeling—the best price in the neighborhood, PLUS a head start on personalizing updates! This is the opportunity you've been waiting for. This stunning lakefront pool home sits on a larger-than-typical lot with exceptionally low HOA fees, offering the perfect combination of privacy, space, and comfort. From the moment you arrive, you'll appreciate the thoughtful design and serene setting that makes this property truly special. Step outside to your private paradise: a screened lanai that showcases an expansive pool and spa with long, unobstructed lake views. Whether you're hosting weekend gatherings with friends and family or enjoying peaceful mornings with your coffee, this outdoor living space is designed for the Florida lifestyle. The sparkling pool invites you to cool off on warm days, while the spa provides the perfect spot to unwind under the stars. Inside, the smart split floor plan seamlessly connects the kitchen to the family room, creating an open and inviting space for daily living and entertaining. The layout includes one full bath that doubles as a convenient pool bath—ideal for guests and poolside access. The spacious primary suite is a true retreat, featuring tranquil water views, a generous walk-in closet, dual vanity for easy morning routines, a relaxing soaking tub, and a separate shower. Throughout the home, you'll find durable tile floors in the main living areas and comfortable laminate flooring in the bedrooms. The oversized two-car garage offers plenty of room for vehicles plus extra storage for all your toys, tools, and seasonal items. Peace of mind comes standard with major updates already completed: roof (2019), AC (2020), water heater (2025), and pool pump and heater (2019). The home has been newly painted and is completely move-in ready—just bring your belongings and start enjoying lakefront living immediately. Location doesn't get better than this: situated directly across from Publix for easy grocery runs, near the new Home Depot, championship golf courses, popular dining options, beautiful parks, and quick access to I-95 for commuters. Plus, the home is zoned for A-rated Viera schools, making it perfect for families. Enjoy this exceptional value in one of Brevard County's most desirable communities. Schedule your private showing today and see why this is truly the best deal in Sonoma!
Listing Snapshot
- Price
- $610,000
- Days On Site
- N/A
- Bedrooms
- 4
- Inside Area (SqFt)
- 2,470 sqft
- Total Baths
- 3
- Full Baths
- 3
- Partial Baths
- 0
- Lot Size
- 0.21 Acres
- Year Built
- 2005
- MLS® Number
- O6325134
- Status
- Sold
- Property Tax
- $7,022.29 (2024)
- HOA/Condo/Coop Fees
- $465 Semi-Annually
- Sq Ft Source
- Public Records
Property Details
General Features
18 items
- Acres
- 0.21
- Attached Garage
- Yes
- Direction Faces
- South
- Foundation
- Slab
- Garage
- Yes
- Garage Spaces
- 2
- Levels
- One
- Number Of Stories
- 1
- Parking
- Driveway, Garage Door Opener, Attached
- Pets
- Cats OK, Dogs OK, Yes
- Property Sub Type
- Single Family Residence
- Security
- Gated Community, Smoke Detector(s)
- Sewer
- Public Sewer
- SqFt Total
- 3,599
- Style
- Ranch
- Utilities
- Cable Available, Electricity Connected, Phone Available, Sewer Connected, Underground Utilities, Water Connected
- Water Source
- Public
- Zoning
- PUD
Interior Features
15 items
- Appliances
- Dishwasher, Disposal, Dryer, Electric Water Heater, Microwave, Range, Refrigerator, Washer
- Cooling
- Central Air
- Flooring
- Laminate, Tile
- Heating
- Central, Electric
- Interior
- High Ceilings, Open Floorplan
- Laundry Features
- Inside, Laundry Room
- Spa
- Yes
Rooms
| Room | Dimensions | Level | Features |
|---|---|---|---|
| Bedroom 2 | 11.1x11.5 | First | |
| Bedroom 3 | 11.4x12 | First | |
| Bedroom 4 | 11.4x12 | First | |
| Dining Room | 16.7x10.2 | First | |
| Family Room | 12.5x15 | First | |
| Kitchen | 13.6x15.8 | First | Breakfast Bar |
| Living Room | 12.8x18.6 | First | |
| Master Bedroom | 17.6x12.8 | First |
Exterior Features
13 items
- Construction Details
- Concrete, Stone, Stucco
- Exterior
- Lighting, Rain Gutters
- Lot Features
- Private, Waterfront
- Patio And Porch
- Patio, Screened
- Pool Features
- Heated, In Ground, Private
- Private Pool
- Yes
- Roof
- Shingle
- Spa
- Yes
- Spa Features
- Heated, In Ground
- View
- Lake, Pond, Water, Pool
- Waterfront
- Yes
- Waterfront Features
- Lake Front, Pond
- Waterview
- Lake, Pond, Water, Pool
Community Features
10 items
- Association Amenities
- Gated, Maintenance
- Association Fee
- $465.0
- Association Fee Frequency
- Semi-Annually
- Additional Association Fee
- $280.0
- Additional Association Fee Frequency
- Annually
- Community Features
- Gated, Sidewalks
- MLS Area
- 32955 - Rockledge/Viera
- Township
- 25
- Financing Terms Available
- Assumable, Cash, Conventional, FHA, VA Loan
- Roads
- Asphalt, Paved
Location
3620 Chardonnay Drive, Rockledge, FL 32955 · 32955 - Rockledge/Viera


Neighborhood & Commute
ZIP Code 32955
- Median household income
- $83,837
- Income per person
- $43,703
- Households
- 19,288
- Average household size
- 2.31
- Median age
- 46.8
Source: Walk Score.
Disclosure: Community information and market data powered by Constellation Data Labs. Information is deemed reliable but not guaranteed.
Price & Status History
- Listing updated with changes from the MLS®
- Status changed to Closed
- Price changed to $625,000
Friends & Family
Similar Homes
For sale in Rockledge, single family residence, within 20% of this price.
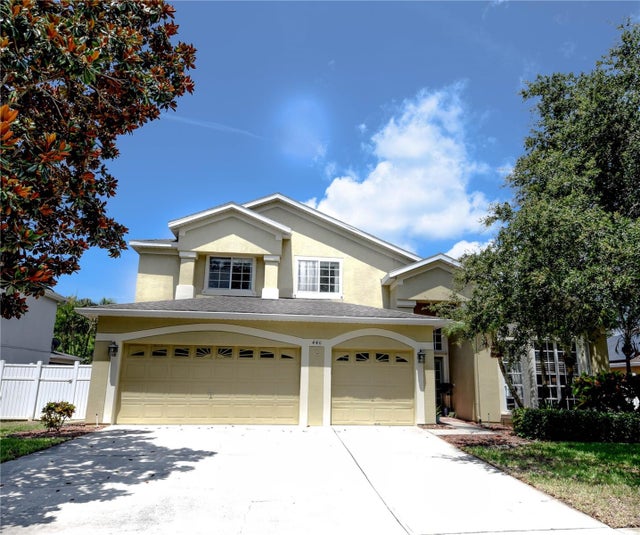 $610,000Single Family Residence SoldSold4Beds3Total Baths2,882Sqft440 WINDSAIL CIRCLEROCKLEDGE, FL 32955CHELSEA PARK UNIT 01 REP Subdivision
 $620,000Single Family Residence SoldSold4Beds3Total Baths2,162Sqft289 PEBBLE HILL WAYROCKLEDGE, FL 32955PLANTATION POINT PH 1 Subdivision
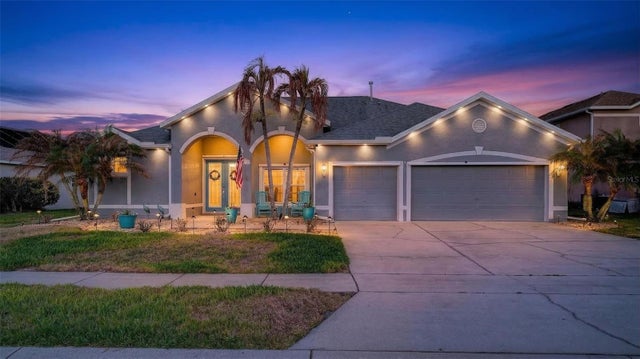 $600,000Single Family Residence SoldSold4Beds3Total Baths2,215Sqft402 STONEHENGE CIRCLEROCKLEDGE, FL 32955CHELSEA PARK Subdivision
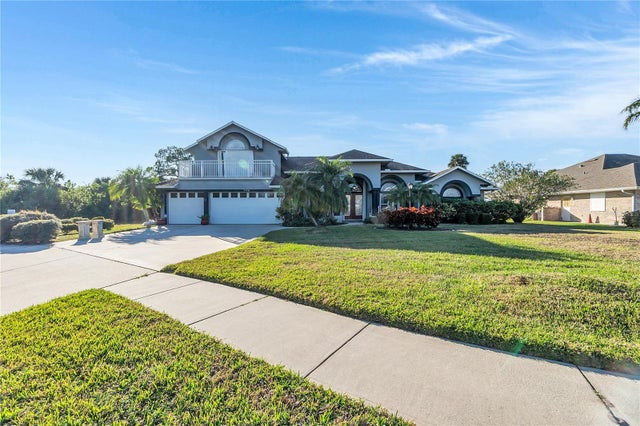 $595,000Single Family Residence SoldSold3Beds4Total Baths3,200Sqft3712 MCLEAN AVENUEROCKLEDGE, FL 32955TUCKAWAY LAKE ESTATES Subdivision