

SoldSingle Family ResidenceSold
531 Madrid Boulevard
Punta Gorda, FL 33950
$475,000
- 3Beds
- 2Baths2 full
- 2,083Sq Ft
- $228Per Sq Ft
- 0.22Acres
- 1989Built
- Subdivision
- Punta Gorda Isles Sec 15
- County
- Charlotte
- MLS®
- C7511261
Overview
WATERFRONT GEM IN BURNT STORE ISLES – MOVE-IN READY W/SAIL ACCESS & INCREDIBLE VIEWS Perfectly positioned on a wide canal in Burnt Store Isles, this 3 bed/2 bath pool home w/just over 2,000 sqft. of living space offers 84 feet of seawall, southern rear exposure, and a wide view of intersecting canals. Home is the perfect opportunity for those who want a livable home now. Inside, you'll find a layout that is both comfortable and functional, featuring a large central kitchen, formal living and dining rooms, and a family room with a canal view. The kitchen features a breakfast bar, a recipe desk, stainless steel appliances & an abundance of cabinet/counter space. Architectural details include cathedral ceilings, multiple skylights, large windows & sliding glass doors plus tile flooring throughout. The space is generous—and the home is absolutely move-in ready. The master suite offers pool & canal views, direct access to the lanai, and a spacious en-suite bath w/oversized walk-in closet. Master bath has split sinks, private water closet, corner shower & large linen closet for additional storage. Guest rooms are well-sized, and the split floor plan adds privacy for family or visiting guests. Outside, the screen-enclosed lanai features a classically styled brick-trimmed pool w/attached spa, covered outdoor living/dining space, and panoramic water views. Thanks to southern rear exposure, the lanai and pool are bathed in sunlight throughout the day. Colorful sunsets/painted skies over the water are another benefit of the southern rear exposure. The mature tropical landscape that surrounds the lanai creates the feel of being in a private oasis. A concrete dock is already in place, complete with power and water hookups, providing sailboat access to Charlotte Harbor. Location on a wide canal provides added maneuverability when docking. Other amenities include an attached two-car garage, screened front entry, and hurricane protection. Home is located in Burnt Store Isles, one of Punta Gorda’s most desirable boating and golfing communities. Property is an exceptional opportunity to create your ideal Southwest Florida lifestyle. Whether you're looking to update, invest, or simply move in. This is one of the best waterfront values in Burnt Store Isles. Schedule your showing today.
Listing Snapshot
- Price
- $475,000
- Days On Site
- N/A
- Bedrooms
- 3
- Inside Area (SqFt)
- 2,083 sqft
- Total Baths
- 2
- Full Baths
- 2
- Partial Baths
- 0
- Lot Size
- 0.22 Acres
- Year Built
- 1989
- MLS® Number
- C7511261
- Status
- Sold
- Property Tax
- $5,307 (2024)
- HOA/Condo/Coop Fees
- $4.17 monthly
- Sq Ft Source
- Public Records
Property Details
General Features
16 items
- Acres
- 0.22
- Attached Garage
- Yes
- Direction Faces
- North
- Garage
- Yes
- Garage Spaces
- 2
- Levels
- One
- Parking
- Garage Door Opener, Attached
- Pets
- Yes
- Property Sub Type
- Single Family Residence
- Security
- Closed Circuit Camera(s), Smoke Detector(s)
- Sewer
- Public Sewer
- SqFt Total
- 2,849
- Style
- Custom, Florida
- Utilities
- Cable Available, Electricity Connected, Phone Available, Sewer Connected, Water Connected
- Water Source
- Public
- Zoning
- GS-3.5
Interior Features
20 items
- Appliances
- Dishwasher, Dryer, Electric Water Heater, Microwave, Range, Refrigerator, Washer
- Cooling
- Central Air
- Flooring
- Tile
- Heating
- Central, Electric
- Interior
- Cathedral Ceiling(s)
- Laundry Features
- Inside, Laundry Room
- Spa
- Yes
- Window Features
- Skylight(s)
Rooms
| Room | Dimensions | Level | Features |
|---|---|---|---|
| Balcony/Porch/Lanai | 10x23 | First | Description - Room12 |
| Bathroom 2 | 5x9 | First | Description - Room10 |
| Bedroom 2 | 10x10 | First | Description - Room8 |
| Bedroom 3 | 11x12 | First | Description - Room9 |
| Dinette | 10x10 | First | Description - Room4 |
| Dining Room | 10x12 | First | Description - Room2 |
| Family Room | 14x19 | First | Description - Room5 |
| Kitchen | 10x14 | First | Description - Room3 |
| Laundry | 5x9 | First | Description - Room11 |
| Living Room | 13x15 | First | Description - Room1 |
| Master Bathroom | 6x12 | First | Description - Room7 |
| Master Bedroom | 14x15 | First | Description - Room6 |
Exterior Features
14 items
- Construction Details
- Block, Stucco
- Exterior
- Dock
- Lot Features
- Near Golf Course, Paved, Waterfront
- Patio And Porch
- Screened
- Pool Features
- Gunite, In Ground, Screen Enclosure, Private
- Private Pool
- Yes
- Roof
- Tile
- Spa
- Yes
- Spa Features
- In Ground
- View
- Canal, Water
- Waterfront
- Yes
- Waterfront Features
- Canal Front
- Waterview
- Canal, Water
- Windows/Doors
- Skylight(s)
Community Features
6 items
- Association Fee
- $50.0
- Association Fee Frequency
- Annually
- MLS Area
- 33950 - Punta Gorda
- Township
- 41S
- Financing Terms Available
- Cash, Conventional, FHA, VA Loan
- Roads
- Paved
Location
531 Madrid Boulevard, Punta Gorda, FL 33950 · 33950 - Punta Gorda


Neighborhood & Commute
ZIP Code 33950
- Median household income
- $71,649
- Income per person
- $48,794
- Households
- 13,307
- Average household size
- 1.85
- Median age
- 62.0
Source: Walk Score.
Disclosure: Community information and market data powered by Constellation Data Labs. Information is deemed reliable but not guaranteed.
Schools
- Elementary School
- Sallie Jones Elementary
- Middle School
- Punta Gorda Middle
- High School
- Charlotte High
Price & Status History
- Listing updated with changes from the MLS®
- Status changed to Closed
- Price changed to $549,900
Friends & Family
Similar Homes
For sale in Punta Gorda, single family residence, within 20% of this price.
 $490,000Single Family Residence SoldSold3Beds3Total Baths1,844Sqft155 CRESCENT DRIVEPUNTA GORDA, FL 33950PUNTA GORDA ISLES SEC 04 Subdivision
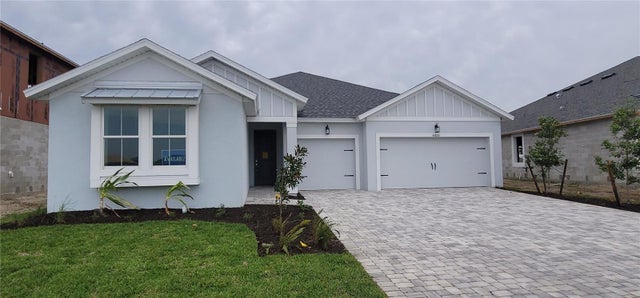 $535,707Single Family Residence SoldSold3Beds3Total Baths2,309Sqft15725 ROSEBUD COURTPUNTA GORDA, FL 33982THE SANCTUARY AT BABCOCK RANCH Subdivision
 $540,000Single Family Residence SoldSold3Beds2Total Baths2,051Sqft1251 PARTRIDGE DRIVEPUNTA GORDA, FL 33950PUNTA GORDA ISLES SEC 14 Subdivision
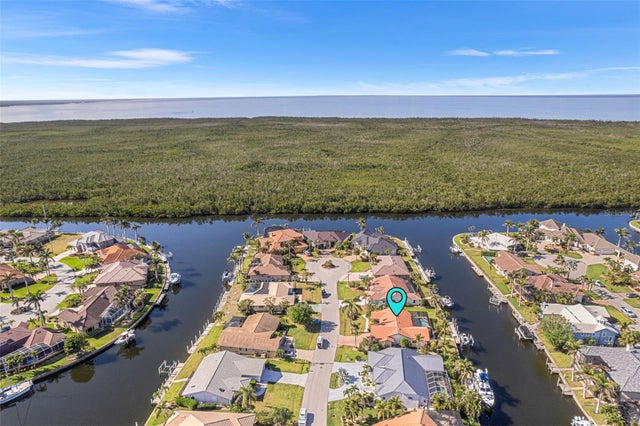 $545,000Single Family Residence SoldSold3Beds2Total Baths1,842Sqft3819 AVES ISLAND COURTPUNTA GORDA, FL 33950PUNTA GORDA ISLES SEC 12 Subdivision