

SoldSingle Family ResidenceSold
3622 Kassandra Drive
Punta Gorda, FL 33950
$832,500
- 3Beds
- 2Baths2 full
- 2,374Sq Ft
- $351Per Sq Ft
- 0.22Acres
- 1999Built
- Subdivision
- Punta Gorda Isles Sec 15
- County
- Charlotte
- MLS®
- C7485830
Overview
This impeccably maintained residence, crafted by the original owners and custom-built by Tim Towles, is nestled in the exclusive Deed Restricted Burnt Store Isles community. If seclusion is what you seek, this home offers unparalleled privacy with its serene location overlooking the mangroves on a tranquil cul-de-sac. The residence features high ceilings and has a brand NEW METAL ROOF, complete with a transferable warranty for added peace of mind.
Boasting swift access for both sailboats and powerboats to Charlotte Harbor within minutes, this property is a waterfront haven. The impressive 94-FOOT CONCRETE SEAWALL, meticulously maintained by the City of Punta Gorda, accompanies a substantial 60-foot concrete dock featuring water, electric connections, and a robust 10,000-pound boat lift. Step inside to discover a charming 3-bedroom, 2-bathroom split plan dwelling with an inviting open floor plan, highlighted by a stonework GAS FIREPLACE and vaulted ceilings. All living areas showcase tasteful diagonally installed tile flooring. Pocketing sliding doors from the GREAT ROOM, beckons you to the the screened-in lanai with a HEATED SALTWATER POOL AND SPA, known for their gentle feel on the skin and minimal maintenance. This outdoor oasis is perfect for unwinding, enjoying breathtaking sunsets, and hosting gatherings with family and friends. The kitchen features plenty of storage, stainless steel appliances, a built in oven and microwave, granite countertops, and a convenient center island with glass cooktop. The dinette area adjacent to the kitchen has wonderful views of the pool and canal from its mitered glass windows. Decorative plantation shutters adorn most of the windows in the home.
The Master Bedroom Suite features crown molding, a spacious seating area with sliding door access to the lanai, his and hers closets, double sinks, soaking tub and separate walk in shower and a private water closet. The main guest bedroom has pocketing sliders that lead to the lanai. The guest bath with glassed walk in shower is located between the 2 guest rooms, and is also accessible from the lanai. For those with additional storage needs or a penchant for a workshop, the 2-car oversized garage is an ideal feature. There is also a man a block plumbing system. This beautifully maintained home is conveniently situated near Fishermen’s Village, the new Sunseeker Resort, major highways, and airports, this home is just a short drive to downtown Punta Gorda. Here, unique restaurants, shopping, and waterfront activities await, inviting you to embrace the coveted Florida lifestyle. Schedule your appointment today to experience all that this remarkable home has to offer.
Listing Snapshot
- Price
- $832,500
- Days On Site
- N/A
- Bedrooms
- 3
- Inside Area (SqFt)
- 2,374 sqft
- Total Baths
- 2
- Full Baths
- 2
- Partial Baths
- 0
- Lot Size
- 0.22 Acres
- Year Built
- 1999
- MLS® Number
- C7485830
- Status
- Sold
- Property Tax
- $7,063.06 (2023)
- HOA/Condo/Coop Fees
- $3.75 monthly
- Sq Ft Source
- Public Records
Property Details
General Features
16 items
- Acres
- 0.22
- Attached Garage
- Yes
- Direction Faces
- Southeast
- Foundation
- Block, Slab
- Garage
- Yes
- Garage Spaces
- 2
- Levels
- One
- Number Of Stories
- 1
- Parking
- Attached
- Pets
- Yes
- Property Sub Type
- Single Family Residence
- Sewer
- Public Sewer
- SqFt Total
- 3,315
- Utilities
- Cable Available, Cable Connected, Electricity Connected
- Water Source
- Public
- Zoning
- GS-3.5
Interior Features
16 items
- Appliances
- Cooktop, Dishwasher, Disposal, Dryer, Electric Water Heater, Microwave, Washer, Water Softener
- Cooling
- Central Air
- Fireplace
- Yes
- Flooring
- Ceramic Tile
- Heating
- Central, Electric
- Interior
- Cathedral Ceiling(s), High Ceilings, Open Floorplan, Stone Counters, Vaulted Ceiling(s), Walk-In Closet(s)
- Laundry Features
- Inside
- Spa
- Yes
Rooms
| Room | Dimensions | Level | Features |
|---|---|---|---|
| Balcony/Porch/Lanai | 37x10 | First | |
| Bedroom 1 | 11x13 | First | |
| Bedroom 2 | 11x13 | First | |
| Dinette | 12x12 | First | |
| Dining Room | First | ||
| Great Room | 25x21 | First | |
| Kitchen | 8x10 | First | |
| Master Bedroom | 15x19 | First |
Exterior Features
12 items
- Construction Details
- Block, Brick
- Exterior
- Rain Gutters, Dock
- Lot Features
- Waterfront
- Pool Features
- Gunite, Heated, In Ground, Screen Enclosure, Private
- Private Pool
- Yes
- Roof
- Metal
- Spa
- Yes
- Spa Features
- Heated, In Ground
- View
- Canal, Water
- Waterfront
- Yes
- Waterfront Features
- Canal Front
- Waterview
- Canal, Water
Community Features
6 items
- Association Fee
- $45.0
- Association Fee Frequency
- Annually
- MLS Area
- 33950 - Punta Gorda
- Township
- 41S
- Financing Terms Available
- Cash, Conventional
- Roads
- Asphalt
Location
3622 Kassandra Drive, Punta Gorda, FL 33950 · 33950 - Punta Gorda


Neighborhood & Commute
ZIP Code 33950
- Median household income
- $71,649
- Income per person
- $48,794
- Households
- 13,307
- Average household size
- 1.85
- Median age
- 62.0
Source: Walk Score.
Disclosure: Community information and market data powered by Constellation Data Labs. Information is deemed reliable but not guaranteed.
Schools
- Elementary School
- Sallie Jones Elementary
- Middle School
- Punta Gorda Middle
- High School
- Charlotte High
Price & Status History
- Listing updated with changes from the MLS®
- Status changed to Closed
- Price changed to $884,000
Friends & Family
Similar Homes
For sale in Punta Gorda, single family residence, within 20% of this price.
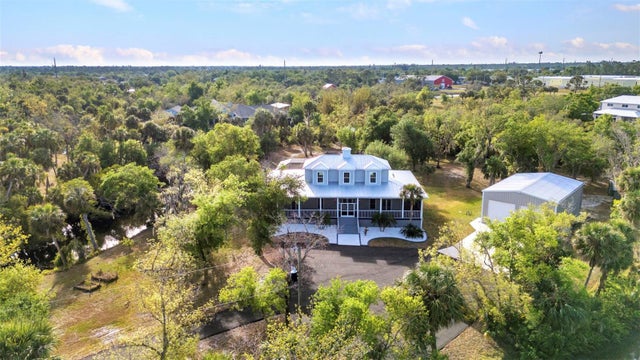 $875,000Single Family Residence SoldSold4Beds3Total Baths2,758Sqft5601 TAYLOR ROADPUNTA GORDA, FL 33950PUNTA GORDA Subdivision
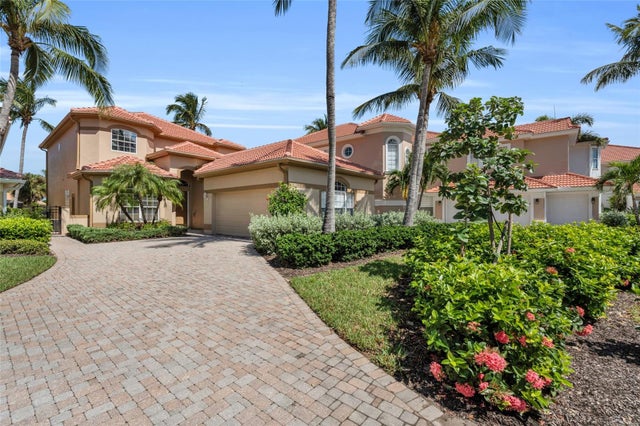 $885,000Single Family Residence SoldSold3Beds3Total Baths2,338Sqft3365 SUNSET KEY CIRCLEPUNTA GORDA, FL 33955SUNSET KEY 02 LAND CONDO Subdivision
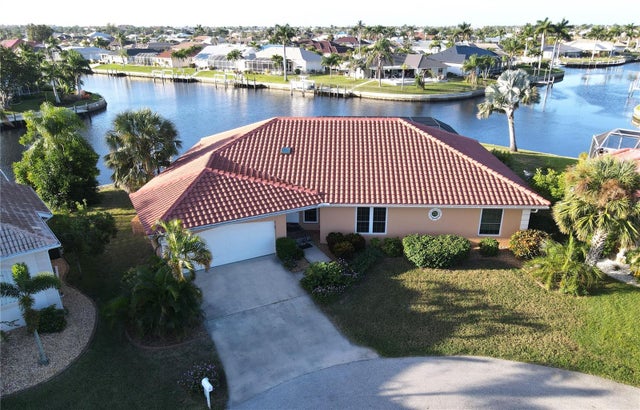 $898,000Single Family Residence SoldSold4Beds3Total Baths2,765Sqft1123 LUCIA DRIVEPUNTA GORDA, FL 33950PUNTA GORDA ISLES SEC 07 Subdivision
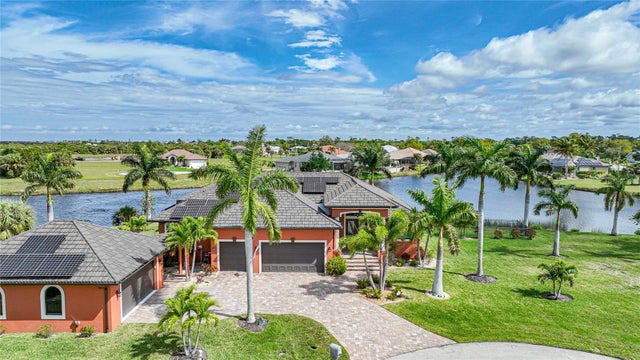 $900,000Single Family Residence SoldSold3Beds4Total Baths2,740Sqft17110 WATCHTOWER LANEPUNTA GORDA, FL 33955PUNTA GORDA ISLES SEC 21 Subdivision