

For SaleSingle Family ResidenceActive
5654 Woodland Sage Drive
Sarasota, FL 34238
$649,000
0 Days On Site
- 5Beds
- 3Baths3 full
- 2,631Sq Ft
- $247Per Sq Ft
- 0.17Acres
- 2020Built
- Subdivision
- Promenade Estates
- County
- Sarasota
- MLS®
- A4713086
Overview
Welcome to the PRIME cul-de-sac location in the gated, amenity-rich community of Promenade Estates on Palmer Ranch. This oversized lot (146’ deep) features quintessential front porch living with peaceful sunsets on the quiet cul-de-sac or private gatherings in the expansive fenced back yard. This premier homesite provides unique privacy and curb appeal with extended setbacks from the street and neighboring homes, which allows for the impressive 60’+ driveway for plenty of off-street parking or play space. The home features five bedrooms, three full bathrooms, a loft, plus a flex room perfect for an extra office area or additional dining space. Along with the abundance of space and storage you get the peace of mind of newer (2020) solid block construction in an ‘X’ flood zone - standing strong and dry in recent hurricanes with the power on. The first floor features numerous entertaining and dining areas and flows seamlessly out to the expansive outdoor patio with spacious, fenced backyard. The first level also features a bedroom and full bath for your convenience. Tucked privately upstairs is the vast owners' suite, three additional bedrooms, a loft with beautiful lake views, and the laundry room. Better than brand new, take advantage of upgraded lighting fixtures and fans installed in all bedrooms, plus the downstairs living room and versatile loft upstairs. Additionally, the furnishings could be included to make your move effortless. This home boasts a functional floor plan for families, anyone working from home with multiple home office options, or plenty of space to host overnight guests. A two-car garage with overhead storage racks and professionally installed epoxy floor covering complement the already impressive parking capacity of the extended driveway. A smart panel offers added comfort and security including an alarm system with access to emergency services, keyless entry, wireless garage access, and temperature controls. Community amenities include a fitness center, volleyball court, basketball court, tot playground, splash park, community pool, and dog park with small and large dog fenced areas. No CDD fees and a low monthly HOA make this prime location even more desirable. Enjoy quick access (7-8 miles) to the area’s finest gulf beaches (Siesta Key or Nokomis) and only 3 miles to a Tiki Bar on the water (Evie’s Spanish Point). Bike the nearby Legacy Trail, search for Florida Scrub Jays at Oscar Scherer State Park, kayak the Thaxton Scherer Nature Preserve or explore Selby Gardens’ Historic Spanish Point campus. When seeking a night on the town, enjoy an easy drive to Downtown Sarasota, Venice or the expansive shopping and dining of the UTC District. Numerous great school options as well with convenient bus routes to the A-rated zoned schools (Laurel Nokomis School, K-8, and Venice High School) and only 3 miles to the nationally acclaimed Pine View School. This home is truly a unique mix of quiet cul-de-sac living in a vibrant community with activities for all ages. The seller will entertain reasonable concessions for interest rate buydowns, etc., so don’t hesitate to book your tour today and make this home your reality!
Listing Snapshot
- Price
- $649,000
- Days On Site
- 0 Days
- Bedrooms
- 5
- Inside Area (SqFt)
- 2,631 sqft
- Total Baths
- 3
- Full Baths
- 3
- Partial Baths
- 0
- Lot Size
- 0.17 Acres
- Year Built
- 2020
- MLS® Number
- A4713086
- Status
- Active
- Property Tax
- $2,631 (2026)
- HOA/Condo/Coop Fees
- $268.25 monthly
- Sq Ft Source
- Public Records
Property Details
General Features
16 items
- Acres
- 0.17
- Attached Garage
- Yes
- Direction Faces
- Southeast
- Foundation
- Slab
- Garage
- Yes
- Levels
- Two
- Number Of Stories
- 2
- Parking
- Driveway, Off Street, Oversized, Attached
- Pets
- Cats OK, Dogs OK, Number Limit
- Property Sub Type
- Single Family Residence
- Security
- Security Gate, Security System
- Sewer
- Public Sewer
- SqFt Total
- 3,236
- Utilities
- Electricity Connected, Sewer Connected, Water Connected
- Water Source
- Public
- Zoning
- RSF1
Interior Features
15 items
- Appliances
- Dishwasher, Dryer, Range, Refrigerator, Washer
- Cooling
- Central Air
- Flooring
- Ceramic Tile, Tile, Vinyl
- Furnished
- Negotiable
- Heating
- Central
- Interior
- Open Floorplan, Stone Counters, Walk-In Closet(s)
- Laundry Features
- Laundry Room
Rooms
| Room | Dimensions | Level | Features |
|---|---|---|---|
| Bedroom 2 | 12x11 | First | |
| Bedroom 4 | 11x11 | Second | |
| Bedroom 5 | 11x11 | Second | |
| Bonus Room | 12x11 | First | |
| Kitchen | 11x13 | First | |
| Living Room | 15x15 | First | |
| Loft | 11x12 | Second | |
| Master Bedroom | 13x20 | Second |
Exterior Features
6 items
- Construction Details
- Block
- Fencing
- Vinyl
- Lot Features
- Cul-De-Sac
- Roof
- Shingle
- View
- Water
- Waterview
- Water
Community Features
8 items
- Association Amenities
- Basketball Court, Clubhouse, Fitness Center, Gated, Playground, Pool, Recreation Facilities
- Association Fee
- $268.25
- Association Fee Frequency
- Monthly
- Community Features
- Gated, Clubhouse, Fitness Center, Park, Playground, Pool, Sidewalks
- MLS Area
- 34238 - Sarasota/Sarasota Square
- Township
- 38
- Financing Terms Available
- Cash, Conventional
- Roads
- Asphalt
Location
5654 Woodland Sage Drive, Sarasota, FL 34238 · 34238 - Sarasota/Sarasota Square


Neighborhood & Commute
ZIP Code 34238
- Median household income
- $97,144
- Income per person
- $65,103
- Households
- 12,527
- Average household size
- 1.89
- Median age
- 64.0
Source: Walk Score.
Disclosure: Community information and market data powered by Constellation Data Labs. Information is deemed reliable but not guaranteed.
Schools
- Elementary School
- Laurel Nokomis Elementary
- Middle School
- Laurel Nokomis Middle
- High School
- Venice Senior High
Price & Status History
- Listing updated with changes from the MLS®
- Status changed to Active
- Listing first seen on site
Friends & Family
Similar Homes
For sale in Sarasota, single family residence, within 20% of this price.
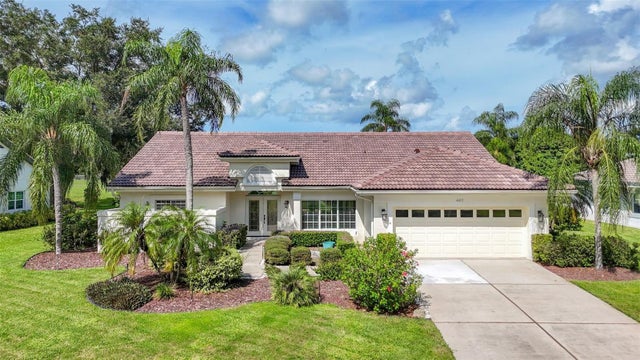 $750,000Single Family Residence For SaleActive3Beds3Total Baths2,046Sqft4415 HIGHLAND OAKS CIRCLESARASOTA, FL 34235THE HIGHLANDS Subdivision
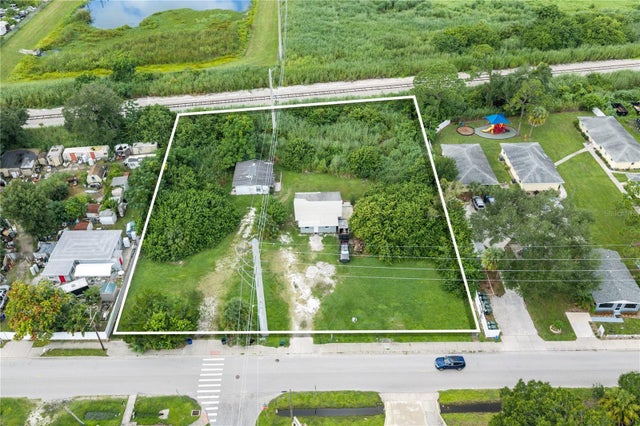 $750,000Single Family Residence For SaleActive2Beds1Total Baths1,030Sqft2305 MANGO AVENUESARASOTA, FL 34234HUMPHREYS SUB Subdivision
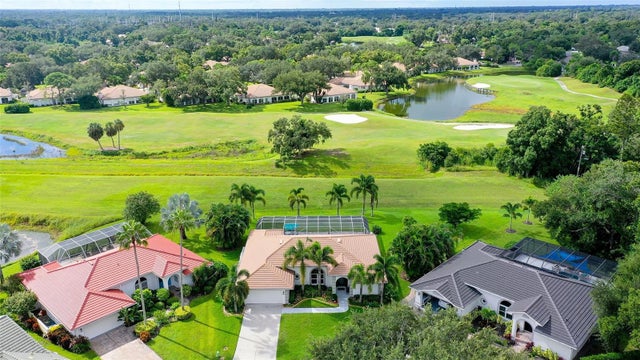 New Listing · a week on site$750,000Single Family Residence For SaleActive3Beds2Total Baths2,033Sqft3448 HIGHLANDS BRIDGE ROADSARASOTA, FL 34235THE HIGHLANDS - THE MEADOWS Subdivision
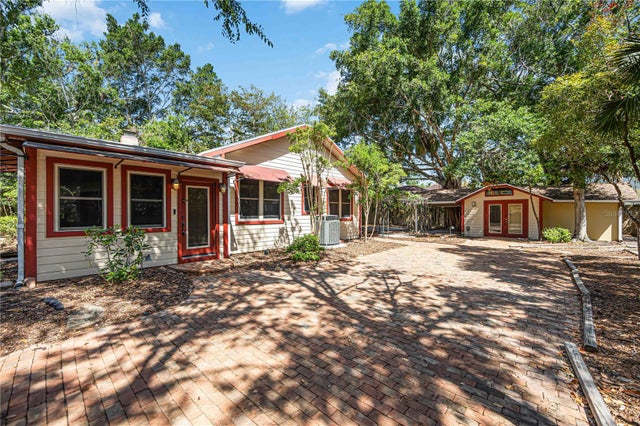 $750,000Single Family Residence For SaleActive3Beds2Total Baths1,400Sqft1743 8TH STREETSARASOTA, FL 34236SCHINDLERS Subdivision