

For SaleCondominiumActive
703 Harrington Lake Drive S 13
Venice, FL 34293
$275,000
6 Days On Site
- 2Beds
- 2Baths2 full
- 1,327Sq Ft
- $207Per Sq Ft
- 33.13Acres
- 1988Built
- Subdivision
- Harrington Lake
- County
- Sarasota
- MLS®
- A4712557
Overview
Gorgeous lake views await! This spacious turnkey-furnished two-bedroom, two-bath home with a two-car garage offers an ideal combination of comfort, convenience, and scenic lake views, making it a wonderful opportunity for year-round living or a seasonal retreat. As you step inside, you are welcomed by soaring cathedral ceilings that create an open and airy atmosphere. The home features tile and durable luxury vinyl plank flooring throughout (no carpet in the entire home!). Large windows allow natural light to flow throughout the home, enhancing its bright and welcoming appeal. The kitchen is designed with both functionality and style in mind, offering ample cabinet space, stainless-steel appliances, a lovely eat-in area and a breakfast bar to enjoy your morning coffee. Your Primary Bedroom Suite is a peaceful retreat, complete with a spacious walk-in closet. The En Suite Primary Bathroom features dual sinks, a soaking tub, and a separate walk-in shower, creating a private space for relaxation and comfort. The guest bedroom and second full bathroom are equally well-appointed, ensuring that family and friends feel comfortable and right at home. This beautiful home offers multiple spaces to enjoy the Florida lifestyle. A Florida room provides additional living space under air with tranquil views of the pond, while the separate lanai allows for comfortable outdoor relaxation. From morning sunrises to evening sunsets, the setting offers a beautiful backdrop for daily living. The home is also topped with a newer tile roof (2024), adding to its curb appeal and long-lasting durability. Harrington Lake is part of the master-planned Plantation Golf & Country Club, one of Venice’s premier communities known for its picturesque lakes, manicured grounds, and friendly atmosphere. Residents enjoy access to a community pool, social activities, and beautifully maintained common areas. Membership at Plantation Golf & Country Club is optional and offers a wide range of amenities, including championship golf courses, tennis, pickleball, fitness facilities, dining, and a full calendar of events. With its convenient location, the community is just minutes from shopping, dining, Gulf beaches, and all that Venice has to offer. You will also only be minutes away from the new Wellen Park area that offers a vibrant downtown, restaurants, shopping, a weekly Farmer's market, live music, the Atlanta Braves Spring Training Stadium and much more. Schedule your showing today!
Listing Snapshot
- Price
- $275,000
- Days On Site
- 6 Days
- Bedrooms
- 2
- Inside Area (SqFt)
- 1,327 sqft
- Total Baths
- 2
- Full Baths
- 2
- Partial Baths
- 0
- Lot Size
- 33.13 Acres
- Year Built
- 1988
- MLS® Number
- A4712557
- Status
- Active
- Property Tax
- $3,356.49 (2025)
- HOA/Condo/Coop Fees
- $46.25 monthly
- Sq Ft Source
- Public Records
Property Details
General Features
16 items
- Acres
- 33.13
- Attached Garage
- Yes
- Direction Faces
- West
- Foundation
- Slab
- Garage
- Yes
- Garage Spaces
- 2
- Levels
- One
- Number Of Stories
- 1
- Parking
- Garage Door Opener, Attached
- Pets
- Cats OK, Dogs OK, Number Limit, Size Limit, Yes
- Property Sub Type
- Condominium
- Sewer
- Public Sewer
- SqFt Total
- 2,268
- Utilities
- Cable Available, Cable Connected, Electricity Connected, Sewer Connected
- Water Source
- Public
- Zoning
- RSF2
Interior Features
15 items
- Appliances
- Dishwasher, Disposal, Dryer, Electric Water Heater, Microwave, Range, Refrigerator, Washer
- Cooling
- Central Air
- Flooring
- Tile
- Heating
- Central, Electric
- Interior
- Open Floorplan, Stone Counters, Walk-In Closet(s)
- Laundry Features
- In Garage
- Window Features
- Window Coverings, Window Treatments
Rooms
| Room | Dimensions | Level | Features |
|---|---|---|---|
| Bathroom 2 | 8x5 | First | |
| Bedroom 2 | 12x16 | First | |
| Dining Room | 18x9 | First | |
| Florida Room | 14x11 | First | Ceiling Fan(s) |
| Kitchen | 15x11 | First | Breakfast Bar, Granite Counters |
| Living Room | 18x15 | First | Ceiling Fan(s) |
| Master Bathroom | 6x10 | First | Double Vanity |
| Master Bedroom | 19x16 | First |
Exterior Features
8 items
- Construction Details
- Block, Stucco
- Exterior
- Private Entrance
- Lot Features
- Level, Near Golf Course, Paved
- Patio And Porch
- Patio, Side Porch
- Roof
- Tile
- View
- Pond, Water
- Waterview
- Pond, Water
- Windows/Doors
- Window Coverings, Window Treatments
Community Features
9 items
- Association Amenities
- Cable TV, Maintenance, Pool
- Association Fee Frequency
- Quarterly
- Additional Association Fee
- $555.0
- Additional Association Fee Frequency
- Annually
- Community Features
- Clubhouse, Pool
- MLS Area
- 34293 - Venice
- Township
- 39S
- Financing Terms Available
- Cash, Conventional, VA Loan
- Roads
- Paved
Location
703 Harrington Lake Drive S 13, Venice, FL 34293 · 34293 - Venice


Neighborhood & Commute
ZIP Code 34293
- Median household income
- $79,896
- Income per person
- $51,643
- Households
- 24,907
- Average household size
- 2.01
- Median age
- 60.0
Source: Walk Score.
Disclosure: Community information and market data powered by Constellation Data Labs. Information is deemed reliable but not guaranteed.
Schools
- Elementary School
- Taylor Ranch Elementary
- Middle School
- Venice Area Middle
- High School
- Venice Senior High
Price & Status History
- Listing updated with changes from the MLS®
- Status changed to Active
- Listing first seen on site
Friends & Family
Similar Homes
For sale in Venice, condominium, within 20% of this price.
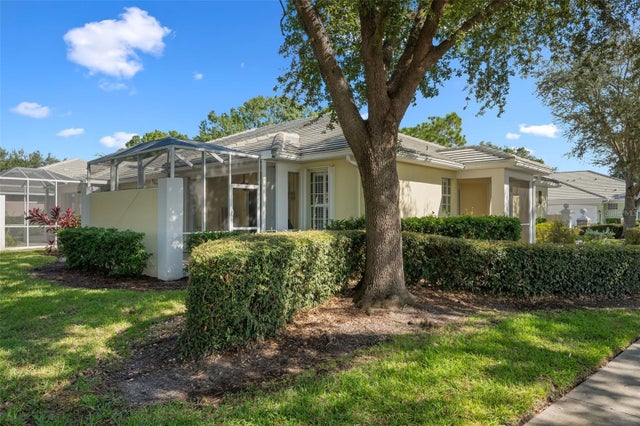 New Listing · 2 weeks on site$299,900Condominium For SaleActive3Beds2Total Baths1,544Sqft900 BARCLAY COURT 17VENICE, FL 34293TERRACES VILLAS ST ANDREWS PARK Subdivision
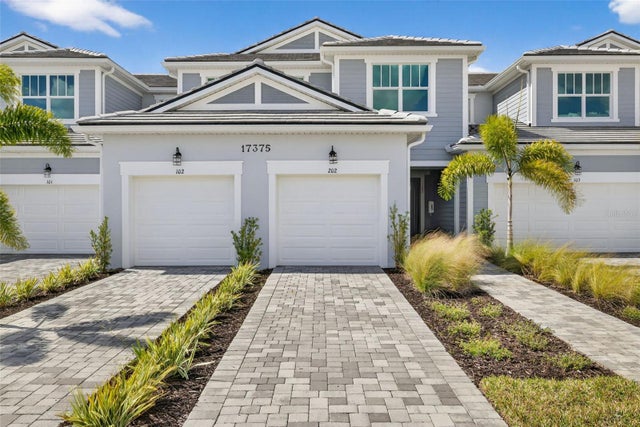 $299,990Condominium For SaleActive2Beds2Total Baths1,544Sqft17375 MOONFLOWER DRIVE 202VENICE, FL 34293LAKESPUR AT WELLEN PARK Subdivision
 $299,999Condominium For SaleActive3Beds2Total Baths1,524Sqft1761 AUBURN LAKES DRIVE 11VENICE, FL 34292TUSCAN LAKES Subdivision
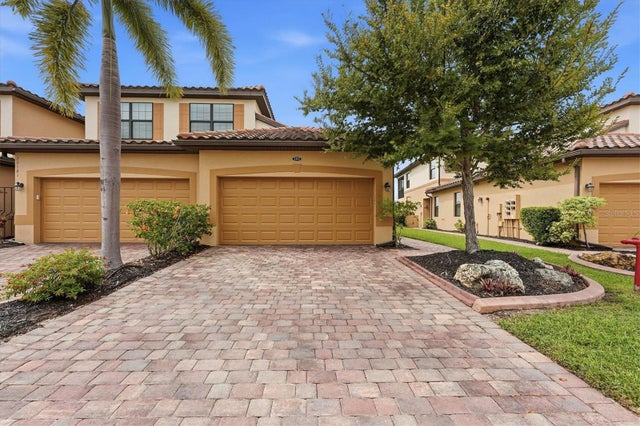 $300,000Condominium For SaleActive3Beds2Total Baths1,706Sqft20181 RAGAZZA CIRCLE 102VENICE, FL 34293GRAN PARADISO Subdivision