

For SaleCondominiumActive
1761 Auburn Lakes Drive 11
Venice, FL 34292
$299,999
221 Days On Site
- 3Beds
- 2Baths2 full
- 1,524Sq Ft
- $197Per Sq Ft
- 2005Built
- Subdivision
- Tuscan Lakes
- County
- Sarasota
- MLS®
- R4910981
Overview
WOW!! Check out this beautiful first floor end unit Condo with views of the heated community pool and clubhouse. The location is so convenient to everything in Venice and the surrounding area. Just off East Venice Ave, your are less than 10 minutes from the best beaches in Southwest Florida, Venice Island and all the great shops and restaurants, 3 miles to I-75 with access to the entire state and Sarasota only 20 minutes away. A true 3 bedroom, split plan with a lovely great room open kitchen and dining area overlooking the lake. Each bedroom offers privacy, nice closets and window treatments. The first of three bedrooms, as you enter the unit was used as media room wired for surround sound. The second of three is down another hall offering more privacy, just off that hall is your main bath with a rain shower head, a full linen closet with plenty of room for guests and family. The master is just off the kitchen area featuring a pocket door, no wasted space, large with a view of the lake. Enjoy the oversized master bath, featuring a full walk in closet with built in shoe rack, a second standard closet, double sink vanity, large shower with built in seat, private water closet. All with pocket doors, saving the floor space. The great room features include a recessed area b=perfect for a Large TV or sitting nook, a breakfast bar and direct access to a wonderful lanai, fully screened with exit door leading to the pool, almost feels like it's your own. Room for a 4 seat patio set and table and a great view of the lake. The exterior was recently painted, March 2026 by the HOA, no special assessments and it looks amazing. The kitchen is a chef's dream with all new appliances, Microwave have never been used, still has the packing tape on it. Large side by side and beautiful stove. Lots of cabinets and the crown jewels include a Pot rack light above breakfast bar, a full pantry closet, large enough for your extra appliances and food, no need to leave them on the counter. The inside laundry has an extra bonus area that the seller used as an office. Large enough for a full side execute desk, file cabinet and addition storage. Laundry room includes Maytag washer and dryer, storage and the new H2O Heater, replaced in March 2026/AC replaced in June 2025. Outside you will find a full 1 car garage with a automatic opener with Keypad and 2 remotes, belt just replaced April 2026, great to store your car if you are only here part time. Room for storing your beach chairs and floaties too. Don't miss this unit, it will not last at this price, some furnishing may convey or they can be removed, buyers choice.
Listing Snapshot
- Price
- $299,999
- Days On Site
- 221 Days
- Bedrooms
- 3
- Inside Area (SqFt)
- 1,524 sqft
- Total Baths
- 2
- Full Baths
- 2
- Partial Baths
- 0
- Lot Size
- N/A
- Year Built
- 2005
- MLS® Number
- R4910981
- Status
- Active
- Property Tax
- $1,671 (2025)
- HOA/Condo/Coop Fees
- $1,754 Quarterly
- Sq Ft Source
- Public Records
Property Details
General Features
13 items
- Direction Faces
- North
- Foundation
- Slab
- Garage
- Yes
- Garage Spaces
- 1
- Levels
- One
- Number Of Stories
- 3
- Parking
- Deeded, Garage Door Opener
- Pets
- Cats OK, Dogs OK
- Property Sub Type
- Condominium
- Sewer
- Public Sewer
- SqFt Total
- 1,634
- Utilities
- Cable Available, Cable Connected, Electricity Connected, Sewer Connected, Underground Utilities, Water Connected
- Water Source
- Public
Interior Features
18 items
- Appliances
- Dishwasher, Disposal, Dryer, Electric Water Heater, Exhaust Fan, Microwave, Range, Range Hood, Refrigerator, Washer
- Cooling
- Central Air
- Flooring
- Ceramic Tile
- Furnished
- Unfurnished
- Heating
- Central, Electric, Exhaust Fan
- Interior
- Coffered Ceiling(s), Crown Molding, High Ceilings, Open Floorplan, Stone Counters, Walk-In Closet(s)
- Laundry Features
- Inside, Laundry Room, Washer Hookup
- Window Features
- Window Coverings, Blinds, Drapes, Shutters, Window Treatments
Rooms
| Room | Dimensions | Level | Features |
|---|---|---|---|
| Balcony/Porch/Lanai | 11x9 | ||
| Bathroom 2 | 8x7 | ||
| Bedroom 2 | 14x12 | Ceiling Fan(s) | |
| Bedroom 3 | 11x11 | Ceiling Fan(s) | |
| Bonus Room | 14x6 | ||
| Great Room | 17x13 | Breakfast Bar | |
| Kitchen | 18x8 | ||
| Laundry | 8x6 | ||
| Master Bathroom | 14x8 | ||
| Master Bedroom | 14x12 |
Exterior Features
7 items
- Construction Details
- Block, Stucco
- Exterior
- Lighting, Other, Private Entrance, Rain Gutters
- Pool Features
- Gunite, Heated, In Ground, Pool Sweep
- Roof
- Shingle
- View
- Lake, Water, Pool, Trees/Woods
- Waterview
- Lake, Water, Pool, Trees/Woods
- Windows/Doors
- Window Coverings, Blinds, Drapes, Shutters, Window Treatments
Community Features
6 items
- Association Amenities
- Elevator(s)
- Association Fee Frequency
- Quarterly
- Community Features
- Clubhouse, Pool, Sidewalks, Street Lights
- MLS Area
- 34292 - Venice
- Financing Terms Available
- Cash, Conventional, FHA, VA Loan
- Roads
- Asphalt
Location
1761 Auburn Lakes Drive 11, Venice, FL 34292 · 34292 - Venice


Neighborhood & Commute
ZIP Code 34292
- Median household income
- $80,385
- Income per person
- $55,582
- Households
- 9,249
- Average household size
- 1.84
- Median age
- 68.5
Source: Walk Score.
Disclosure: Community information and market data powered by Constellation Data Labs. Information is deemed reliable but not guaranteed.
Schools
- Elementary School
- Garden Elementary
- Middle School
- Venice Area Middle
- High School
- Venice Senior High
Price & Status History
- Listing updated with changes from the MLS®
- Listing first seen on site
- Status changed to Active
Friends & Family
Similar Homes
For sale in Venice, condominium, within 20% of this price.
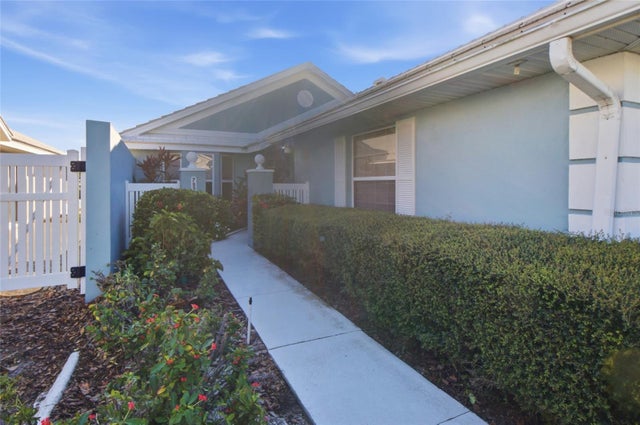 New Listing · 3 weeks on site$322,500Condominium For SaleActive3Beds2Total Baths1,726Sqft797 HARRINGTON LAKE DRIVE N 72VENICE, FL 34293HARRINGTON LAKE Subdivision
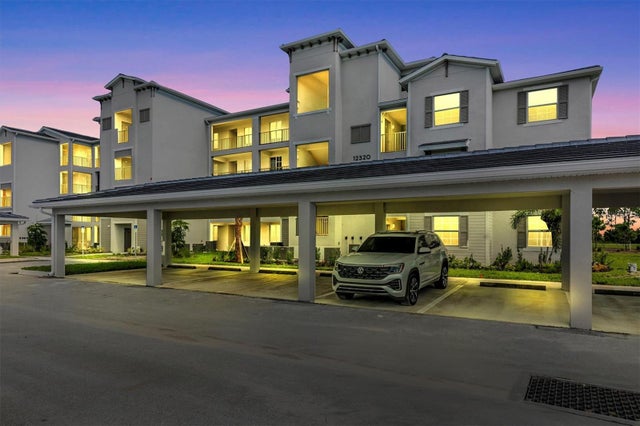 $325,000Condominium For SaleActive2Beds2Total Baths1,124Sqft12320 WELLEN GOLF STREET 204VENICE, FL 34293WELLEN PARK GOLF & COUNTRY CLUB Subdivision
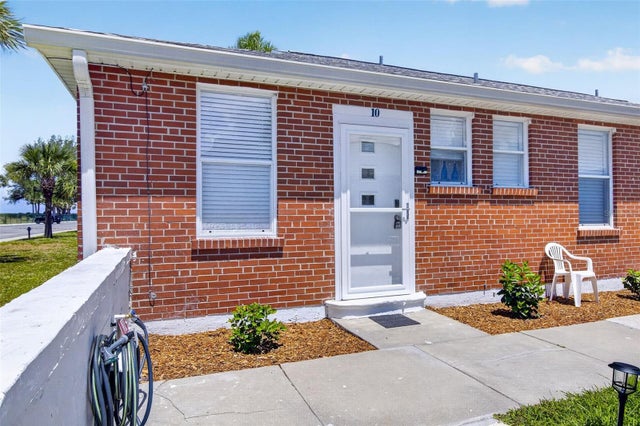 $325,000Condominium For SaleActive1Beds1Total Baths493Sqft908 VILLAS DRIVE 10VENICE, FL 34285VENICE VILLAS Subdivision
 $325,000Condominium For SaleActive1Beds1Total Baths512Sqft908 VILLAS DRIVE 29VENICE, FL 34285VENICE VILLAS Subdivision