

For SaleSingle Family ResidenceActive
10907 Fieldstone Drive
Palmetto, FL 34221
$518,000
1 Day On Site
- 4Beds
- 3Baths3 full
- 2,374Sq Ft
- $218Per Sq Ft
- 0.28Acres
- 2023Built
- Subdivision
- Artisan Lakes Eaves Bend Ph II Subph A,
- County
- Manatee
- MLS®
- A4712431
Overview
PRIVACY, LUXURY, AND EXCEPTIONAL OUTDOOR LIVING WITH OVER $88,000 IN UPGRADES! Situated on a desirable oversized corner lot backing to a natural preserve, this stunning 4-bedroom, 3-bathroom home with a versatile flex room offers exceptional privacy thanks to a custom-planted berm and lush tropical landscaping. Located in sought-after Eaves Bend at Artisan Lakes, this meticulously maintained residence showcases designer finishes, extensive upgrades, and the feel of a model home.
Step through the welcoming foyer and discover a spacious, open-concept floor plan with high ceilings, 8-foot interior doors, wood-look ceramic tile flooring, designer lighting, and elegant window treatments. A guest bedroom and full bathroom are conveniently located near the entrance, while the versatile flex room connects to a butler's pantry and oversized walk-in kitchen pantry. At the heart of the home, the gourmet kitchen features quartz countertops, a generous center island, a GE Profile five-burner built-in cooktop, premium appliances, and a granite sink. Overlooking the dining and great room, this inviting space is designed for gathering, entertaining, and everyday living.
The indoor-outdoor living experience is truly something special! Expansive 8-foot triple pocket sliding glass doors open wide, creating a seamless transition to the impressive extended screened lanai. Here, a custom outdoor kitchen with built-in grill, burner, and sink, a relaxing private spa, and generous extended concrete patio space create the perfect setting for enjoying Florida's beautiful weather. Carefully designed tropical landscaping surrounds the lanai, creating a secluded outdoor retreat with a wonderful sense of privacy. Two motorized screen systems, one for privacy and another for hurricane protection, add comfort and versatility.
The primary suite offers a peaceful escape with an elegant tray ceiling and a luxurious bathroom featuring dual vanities, a spacious step-down shower with frameless glass, and a separate soaking tub. A convenient laundry room connects directly to the primary walk-in closet and provides easy access to two additional bedrooms, adding functionality to the home's well-designed layout.
Additional features include accordion hurricane shutters on exterior windows, pull-down hurricane protection at the front entry door, and overhead garage storage. The home is located in Flood Zone X and a designated non-evacuation zone.
Residents of Eaves Bend at Artisan Lakes enjoy a community pool, clubhouse, fitness center, playground, basketball court, soccer field, dog parks, neighborhood events, and popular food truck nights. Convenient access to I-75 and I-275 puts Tampa, St. Petersburg, Sarasota, Gulf Coast beaches, shopping, dining, and entertainment within easy reach.
Beautifully upgraded, move-in ready, and designed for the Florida lifestyle. Why wait to build when everything you've been looking for is already here? Check out the 3D tour and video in the links!
Listing Snapshot
- Price
- $518,000
- Days On Site
- 1 Days
- Bedrooms
- 4
- Inside Area (SqFt)
- 2,374 sqft
- Total Baths
- 3
- Full Baths
- 3
- Partial Baths
- 0
- Lot Size
- 0.28 Acres
- Year Built
- 2023
- MLS® Number
- A4712431
- Status
- Active
- Property Tax
- $6,072 (2025)
- HOA/Condo/Coop Fees
- $165 monthly
- Sq Ft Source
- Public Records
Property Details
General Features
16 items
- Acres
- 0.28
- Attached Garage
- Yes
- Direction Faces
- Southeast
- Foundation
- Slab
- Garage
- Yes
- Levels
- One
- Parking
- Driveway, Garage Door Opener, Attached
- Pets
- Breed Restrictions, Cats OK, Dogs OK
- Property Sub Type
- Single Family Residence
- Security
- Smoke Detector(s)
- Sewer
- Public Sewer
- SqFt Total
- 3,075
- Style
- Craftsman
- Utilities
- Cable Available, Natural Gas Available, Cable Connected, Electricity Connected, Natural Gas Connected, Sewer Connected, Underground Utilities, Water Connected
- Water Source
- Public
- Zoning
- PD-MU
Interior Features
13 items
- Appliances
- Bar Fridge, Dishwasher, Disposal, Dryer, Exhaust Fan, Gas Cooktop, Gas Water Heater, Microwave, Range Hood, Refrigerator, Tankless Water Heater
- Cooling
- Central Air
- Flooring
- Carpet, Ceramic Tile
- Furnished
- Unfurnished
- Heating
- Central
- Interior
- High Ceilings, Open Floorplan, Tray Ceiling(s), Walk-In Closet(s)
- Laundry Features
- Inside, Sink
- Spa
- Yes
- Window Features
- Window Coverings, Blinds, Drapes, Window Treatments
Rooms
| Room | Dimensions | Level | Features |
|---|---|---|---|
| Den | 12.5x12.5 | First | |
| Great Room | 39x26 | First | |
| Kitchen | 19x10 | First | Granite Counters, Kitchen Island |
| Master Bedroom | 19x14 | First |
Exterior Features
11 items
- Construction Details
- Block, Stucco
- Exterior
- Outdoor Kitchen, Rain Gutters
- Lot Features
- Corner Lot, Greenbelt, Landscaped, Paved
- Other Structures
- Outdoor Kitchen
- Patio And Porch
- Covered, Enclosed, Patio, Rear Porch, Screened
- Roof
- Shingle
- Spa
- Yes
- Spa Features
- Above Ground, Heated
- View
- Park/Greenbelt
- Waterview
- Park/Greenbelt
- Windows/Doors
- Window Coverings, Blinds, Drapes, Window Treatments
Community Features
8 items
- Association Amenities
- Basketball Court, Clubhouse, Fitness Center, Park, Playground, Pool, Recreation Facilities
- Association Fee
- $495.0
- Association Fee Frequency
- Quarterly
- Community Features
- Clubhouse, Fitness Center, Park, Playground, Pool, Sidewalks, Street Lights
- MLS Area
- 34221 - Palmetto/Rubonia
- Township
- 33
- Financing Terms Available
- Cash, Conventional, FHA, VA Loan
- Roads
- Paved
Location
10907 Fieldstone Drive, Palmetto, FL 34221 · 34221 - Palmetto/Rubonia


Neighborhood & Commute
ZIP Code 34221
- Median household income
- $71,767
- Income per person
- $39,843
- Households
- 21,343
- Average household size
- 2.49
- Median age
- 46.2
Source: Walk Score.
Disclosure: Community information and market data powered by Constellation Data Labs. Information is deemed reliable but not guaranteed.
Price & Status History
- Listing updated with changes from the MLS®
- Status changed to Active
- Listing first seen on site
Friends & Family
Similar Homes
For sale in Palmetto, single family residence, within 20% of this price.
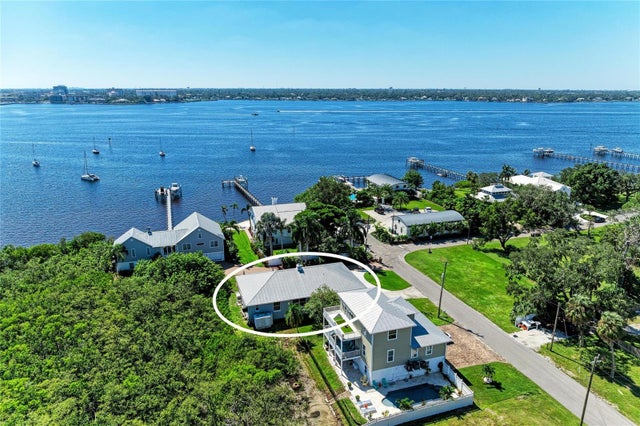 $569,000Single Family Residence For SaleActive3Beds3Total Baths2,235Sqft310 13TH AVENUE WPALMETTO, FL 34221PATTEN RESERVE Subdivision
 $574,900Single Family Residence For SaleActive5Beds3Total Baths3,134Sqft3808 109TH STREET EPALMETTO, FL 34221MANDARIN GROVE Subdivision
 $574,900Single Family Residence For SaleActive4Beds3Total Baths2,555Sqft10923 37TH AVENUE EASTPALMETTO, FL 34221MANDARIN GROVE Subdivision
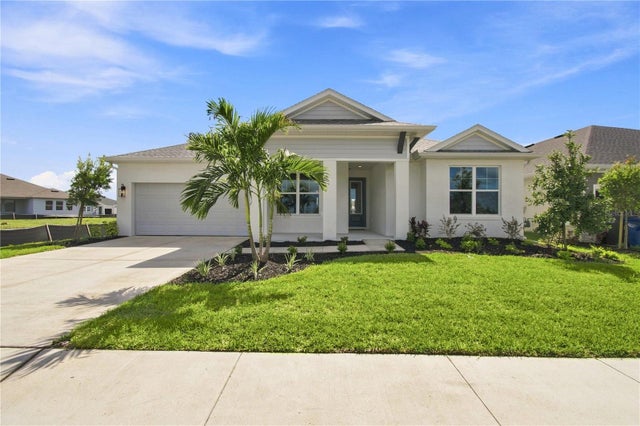 $574,990Single Family Residence For SaleActive4Beds3Total Baths3,031Sqft7733 MARINA BAY COVEPALMETTO, FL 34221COASTERRA Subdivision