

For SaleSingle Family ResidenceActive
10426 Highland Park Place
Palmetto, FL 34221
$410,000
1 Day On Site
- 3Beds
- 2Baths2 full
- 1,920Sq Ft
- $214Per Sq Ft
- 0.14Acres
- 2017Built
- Subdivision
- Artisan Lakes Esplanade Ph III Sp A-E
- County
- Manatee
- MLS®
- A4712415
Overview
Welcome to this wonderful Florida home, located in the desirable Esplanade of Artisan Lakes in north Manatee County. This Arezzo model has 1,920 Sq. Ft. of living area with 3 bedrooms, 2 bathrooms, a den/study with French doors, a separate dining room and a 2-car garage. As you enter into the home you will be drawn to the bright and spacious living room that flows into the kitchen and dining room areas. There are 9' ceilings and 8' doors throughout the home, as well as crown molding throughout and tray ceilings in the living room, dining room and Owner's suite. The living areas have vinyl plank flooring as well as in the Owner's Suite. Connecting to the main living area through glass sliding doors, the screened-in Lanai with pavers has a water view and offers a peaceful outdoor retreat! The efficient U-shaped kitchen offers lots of storage space with 42" cabinets and spacious quartz countertops. The kitchen has a separate filtered water faucet and a filtered refrigerator water line, and the whole home has softened water. The Owner's suite has an en-suite bathroom with quartz countertops, dual sinks, a borderless glass walk-in shower and a large his and hers side walk-in closet. Bedroom 2 is adjacent to the second bathroom and has a pocket door for direct access easily making it into an perfect guest suite. This bathroom is a full bath with dual sinks and a tub/shower. Bedroom 3 is tucked around the corner and has a nice walk-in closet. The laundry room has built-in lower cabinets, a utility sink and countertop space for working. The two-car garage has an added 4' extension, an epoxy-finished floor, overhead storage, and a pull-down ladder installed for garage attic access. Installable metal hurricane shutters are provided for storm protection. Home ownership in the Esplanade entitles you and your guests to full access to all of the wonderful amenities. The main Amenity center has a state-of-the-art fitness room, a movement room for yoga, dance and exercise classes. You can enjoy the resort-style pool with cabanas, a resistance pool, a hot tub, outdoor fire pit, tennis and pickleball courts, spa services, and bocce ball! The Esplanade has walking trails, dog parks and a playground. A second amenity center called " the Venue" has a beautiful pool and hot tub. Inside is a gathering place for various games, meetings and in a separate room with large TV's there is a pool table and ping pong. The HOA provides all these great amenities plus cable and internet services, yard maintenance and irrigation. Don't wait to build! This lovingly maintained home is ready for a new owner!
Listing Snapshot
- Price
- $410,000
- Days On Site
- 1 Days
- Bedrooms
- 3
- Inside Area (SqFt)
- 1,920 sqft
- Total Baths
- 2
- Full Baths
- 2
- Partial Baths
- 0
- Lot Size
- 0.14 Acres
- Year Built
- 2017
- MLS® Number
- A4712415
- Status
- Active
- Property Tax
- $4,693.76 (2025)
- HOA/Condo/Coop Fees
- $519.97 monthly
- Sq Ft Source
- Public Records
Property Details
General Features
18 items
- Acres
- 0.14
- Attached Garage
- Yes
- Direction Faces
- North
- Foundation
- Slab
- Garage
- Yes
- Garage Spaces
- 2
- Levels
- One
- Number Of Stories
- 1
- Parking
- Driveway, Garage Door Opener, Oversized, Attached
- Pets
- Cats OK, Dogs OK
- Property Sub Type
- Single Family Residence
- Security
- Gated Community
- Sewer
- Public Sewer
- SqFt Total
- 2,555
- Style
- Mediterranean
- Utilities
- Cable Available, Natural Gas Available, Cable Connected, Electricity Connected, Natural Gas Connected, Phone Available, Sewer Connected, Underground Utilities, Water Connected
- Water Source
- Public
- Zoning
- PD-MU
Interior Features
18 items
- Appliances
- Dishwasher, Disposal, Dryer, Exhaust Fan, Microwave, Range, Range Hood, Refrigerator, Tankless Water Heater, Washer, Water Softener
- Cooling
- Central Air
- Flooring
- Carpet, Ceramic Tile
- Furnished
- Negotiable
- Heating
- Electric
- Interior
- Crown Molding, Eat-in Kitchen, High Ceilings, Stone Counters, Walk-In Closet(s)
- Laundry Features
- Electric Dryer Hookup, Gas Dryer Hookup, Inside, Laundry Room, Sink, Washer Hookup
- Window Features
- Window Coverings, Aluminum Frames, Blinds, Insulated Windows, Shutters, Window Treatments
Rooms
| Room | Dimensions | Level | Features |
|---|---|---|---|
| Bathroom 2 | 6x10 | First | Double Vanity, Stone Counters |
| Bedroom 2 | 10x11 | First | Ceiling Fan(s) |
| Bedroom 3 | 13x10 | First | Ceiling Fan(s) |
| Den | 10x11 | First | Ceiling Fan(s) |
| Dining Room | 11x15 | First | |
| Kitchen | 15x12 | First | Breakfast Bar, Stone Counters |
| Laundry | 10x10 | First | |
| Living Room | 16x17 | First | Ceiling Fan(s) |
| Master Bathroom | 8x12 | First | Double Vanity, Stone Counters |
| Master Bedroom | 14x12 | First | Ceiling Fan(s) |
Exterior Features
6 items
- Construction Details
- Block, Stucco
- Exterior
- Lighting
- Lot Features
- Landscaped, Level, Paved, Private
- Patio And Porch
- Covered, Enclosed, Screened
- Roof
- Concrete, Tile
- Windows/Doors
- Window Coverings, Aluminum Frames, Blinds, Insulated Windows, Shutters, Window Treatments
Community Features
8 items
- Association Amenities
- Barbecue, Cable TV, Clubhouse, Fitness Center, Playground, Pool, Spa/Hot Tub, Tennis Court(s), Trail(s)
- Association Fee
- $1559.9
- Association Fee Frequency
- Quarterly
- Community Features
- Gated, Clubhouse, Fitness Center, Park, Playground, Pool, Sidewalks, Tennis Court(s), Street Lights
- MLS Area
- 34221 - Palmetto/Rubonia
- Township
- 33S
- Financing Terms Available
- Cash, Conventional, VA Loan
- Roads
- Asphalt
Location
10426 Highland Park Place, Palmetto, FL 34221 · 34221 - Palmetto/Rubonia


Neighborhood & Commute
ZIP Code 34221
- Median household income
- $71,767
- Income per person
- $39,843
- Households
- 21,343
- Average household size
- 2.49
- Median age
- 46.2
Source: Walk Score.
Disclosure: Community information and market data powered by Constellation Data Labs. Information is deemed reliable but not guaranteed.
Schools
- Middle School
- Buffalo Creek Middle
- High School
- Palmetto High
Price & Status History
- Listing updated with changes from the MLS®
- Status changed to Active
- Listing first seen on site
Friends & Family
Similar Homes
For sale in Palmetto, single family residence, within 20% of this price.
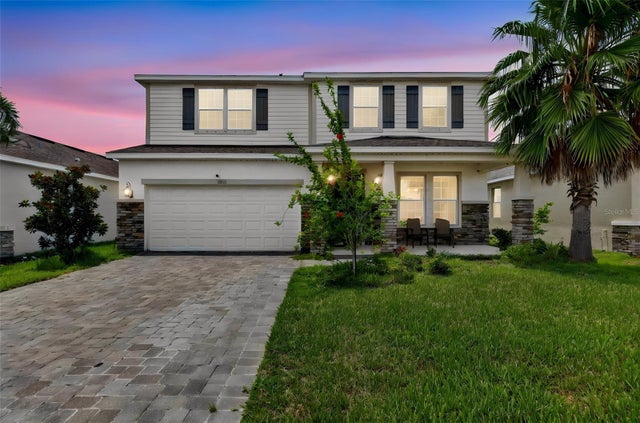 $455,000Single Family Residence For SaleActive4Beds3Total Baths3,213Sqft6541 DEVESTA LOOPPALMETTO, FL 34221TREVESTA PH I-A Subdivision
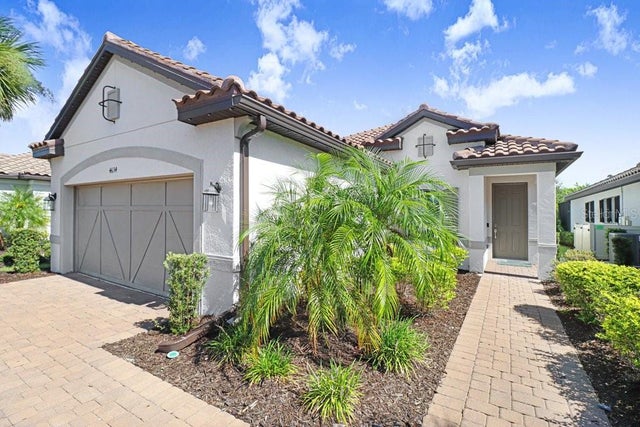 $459,900Single Family Residence For SaleActive3Beds3Total Baths1,831Sqft4634 CRESTPOINT WAYPALMETTO, FL 34221ARTISAN LAKES ESPLANADE PH V SUBPH B & C Subdivision
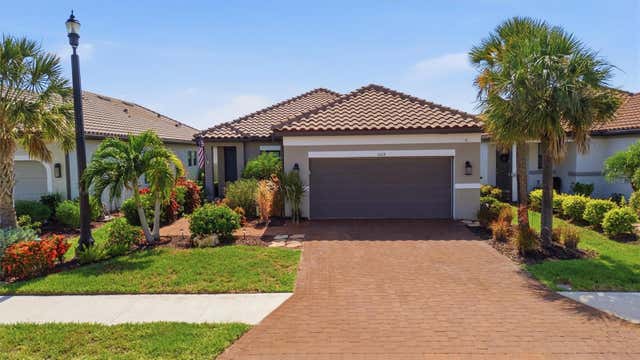 $459,900Single Family Residence For SaleActive3Beds3Total Baths1,831Sqft11115 DEVONBRIDGE DRIVEPALMETTO, FL 34221ARTISAN LAKES ESPLANADE PH V SUBPH B & C Subdivision
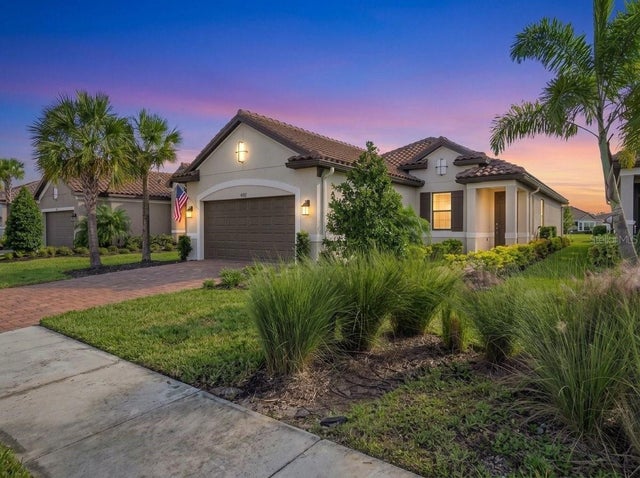 New Listing · 4 weeks on site$459,900Single Family Residence For SaleActive3Beds3Total Baths1,812Sqft4732 CRESTPOINT WAYPALMETTO, FL 34221ARTISAN LAKES ESPLANADE PH V SUBPH B & C Subdivision