

For SaleSingle Family ResidenceActive
4732 Crestpoint Way
Palmetto, FL 34221
$459,900
25 Days On Site
- 3Beds
- 3Baths2 full, 1 half
- 1,812Sq Ft
- $254Per Sq Ft
- 0.16Acres
- 2023Built
- Subdivision
- Artisan Lakes Esplanade Ph V Subph B & C
- County
- Manatee
- MLS®
- A4709898
Overview
RESORT-STYLE LIVING WITH A WATER VIEW IN THE ESPLANADE AT ARTISAN LAKES !
Welcome to the perfect blend of modern design, everyday comfort, and resort-style living in this beautifully appointed 3-bedroom, 2.5 bath Matera floor plan. Located in the highly sought-after community of the Esplanade at Artisan Lakes in North Manatee County, this home has been beautifully maintained and offers the Florida lifestyle you've been looking for! Step inside and appreciate the spacious feel created by 10-foot ceilings, 8-foot doors, and tray ceilings. The open-concept design creates a welcoming atmosphere for everyday living and entertaining, while the home's contemporary finishes provide a stylish backdrop for any décor. Built in 2023, this home combines modern construction with carefully selected features designed for comfort and convenience, including custom shutters throughout and privacy shades. The gourmet kitchen features a built-in oven and microwave, a gas cooktop, a large kitchen island and a walk-in pantry offering plenty of storage for all your culinary essentials. The thoughtful layout makes meal preparation easy while keeping you connected to the main living area. Unwind in the private owner's suite, featuring an ensuite bathroom with dual sinks, a borderless walk-in shower and a large walk-in closet. The closet is conveniently connected to the laundry room adding an extra touch of functionality. Two additional bedrooms provide flexibility for guests, a home office, hobbies, or visiting family. Enjoy peaceful water views from your screened-in lanai, an inviting space for morning coffee, evening relaxation, or entertaining guests. Hurricane shades provide added storm protection and peace of mind, while the lanai's pre-plumbing for an outdoor kitchen offers exciting possibilities for creating your own outdoor entertaining retreat. The 4' extended garage features provides valuable room for storage, projects, or recreational equipment. Epoxy flooring delivers a clean, finished appearance, while overhead storage helps maximize the available space. The Esplanade at Artisan Lakes offers more than a beautiful home—it's a lifestyle! Residents enjoy an active-rich setting with two amenity centers, resort-style pools, a Lifestyle Manager and a full calendar of pickleball and tennis programs. The wellness center features state-of-the-art fitness equipment, group classes, personal training, and water aerobics. Enjoy spa services, cooking events, clubs, and social activities that make it easy to stay active and connected. Low-maintenance living makes the lifestyle even more appealing, with HOA dues covering lawn care, irrigation, cable, and high-speed internet. Ideally situated between I-75 and U.S. Highway 41, just off Moccasin Wallow Road, this location offers convenient access to shopping, dining, everyday essentials, and a nearby medical center and hospital (opening in 2027). When it's time for a beach day, the beautiful Gulf Coast is within easy driving distance, with Anna Maria Island, Siesta Key, and St. Petersburg all offering wonderful opportunities to enjoy Florida's coastal lifestyle. Modern construction, desirable upgrades, peaceful water views, and outstanding resort-style amenities make this home a standout opportunity in the Esplanade at Artisan Lakes. Whether you're looking for an active lifestyle, a relaxing Florida retreat, or a home that makes everyday living easier, this property deserves a place at the top of your list!
Listing Snapshot
- Price
- $459,900
- Days On Site
- 25 Days
- Bedrooms
- 3
- Inside Area (SqFt)
- 1,812 sqft
- Total Baths
- 3
- Full Baths
- 2
- Partial Baths
- 1
- Lot Size
- 0.16 Acres
- Year Built
- 2023
- MLS® Number
- A4709898
- Status
- Active
- Property Tax
- $6,495.26 (2025)
- HOA/Condo/Coop Fees
- $519.97 monthly
- Sq Ft Source
- Public Records
Property Details
General Features
18 items
- Acres
- 0.16
- Attached Garage
- Yes
- Direction Faces
- West
- Foundation
- Slab
- Garage
- Yes
- Garage Spaces
- 2
- Levels
- One
- Number Of Stories
- 1
- Parking
- Driveway, Garage Door Opener, Off Street, Oversized, Attached
- Pets
- Cats OK, Dogs OK
- Property Sub Type
- Single Family Residence
- Security
- Gated Community, Smoke Detector(s)
- Sewer
- Public Sewer
- SqFt Total
- 2,700
- Style
- Mediterranean
- Utilities
- Cable Available, Natural Gas Available, Cable Connected, Electricity Connected, Natural Gas Connected, Phone Available, Sewer Connected, Underground Utilities, Water Connected
- Water Source
- Public
- Zoning
- PDMU
Interior Features
19 items
- Appliances
- Dishwasher, Disposal, Dryer, Electric Water Heater, Exhaust Fan, Gas Cooktop, Microwave, Range Hood, Refrigerator, Tankless Water Heater, Washer, Water Softener
- Cooling
- Central Air
- Flooring
- Carpet, Ceramic Tile
- Furnished
- Unfurnished
- Heating
- Electric
- Interior
- Eat-in Kitchen, High Ceilings, Open Floorplan, Stone Counters, Tray Ceiling(s), Walk-In Closet(s)
- Laundry Features
- Electric Dryer Hookup, Gas Dryer Hookup, Inside, Laundry Room, Washer Hookup
- Window Features
- Window Coverings, Insulated Windows, Shutters, Window Treatments
Rooms
| Room | Dimensions | Level | Features |
|---|---|---|---|
| Balcony/Porch/Lanai | 19x17 | First | Ceiling Fan(s) |
| Bathroom 2 | 6x8 | First | Stone Counters |
| Bathroom 3 | 6x6 | First | |
| Bedroom 2 | 11x11 | First | Ceiling Fan(s) |
| Bedroom 3 | 11x11 | First | Ceiling Fan(s) |
| Dining Room | 17x11 | First | |
| Kitchen | 11x14 | First | Breakfast Bar, Kitchen Island, Stone Counters |
| Laundry | 7x8 | First | |
| Living Room | 16x18 | First | Ceiling Fan(s) |
| Master Bathroom | 14x8 | First | Double Vanity, Stone Counters |
| Master Bedroom | 14x16 | First | Ceiling Fan(s) |
Exterior Features
8 items
- Construction Details
- Block, Stucco
- Exterior
- Lighting, Private Entrance, Rain Gutters
- Lot Features
- Landscaped, Level, Private
- Patio And Porch
- Covered, Enclosed, Front Porch, Patio, Screened
- Roof
- Concrete, Tile
- View
- Pond, Water
- Waterview
- Pond, Water
- Windows/Doors
- Window Coverings, Insulated Windows, Shutters, Window Treatments
Community Features
9 items
- Accessibility Features
- Accessible Entrance, Accessible Approach with Ramp, Accessible Bedroom, Accessible Closets, Accessible Full Bath, Accessible Kitchen, Accessible Central Living Area
- Association Amenities
- Barbecue, Cable TV, Clubhouse, Fitness Center, Playground, Pool, Recreation Facilities, Spa/Hot Tub, Tennis Court(s), Trail(s)
- Association Fee
- $1559.9
- Association Fee Frequency
- Quarterly
- Community Features
- Gated, Clubhouse, Fitness Center, Playground, Pool, Sidewalks, Tennis Court(s), Street Lights
- MLS Area
- 34221 - Palmetto/Rubonia
- Township
- 33S
- Financing Terms Available
- Cash, Conventional, VA Loan
- Roads
- Asphalt, Paved
Location
4732 Crestpoint Way, Palmetto, FL 34221 · 34221 - Palmetto/Rubonia


Neighborhood & Commute
ZIP Code 34221
- Median household income
- $71,767
- Income per person
- $39,843
- Households
- 21,343
- Average household size
- 2.49
- Median age
- 46.2
Source: Walk Score.
Disclosure: Community information and market data powered by Constellation Data Labs. Information is deemed reliable but not guaranteed.
Schools
- Middle School
- Buffalo Creek Middle
- High School
- Palmetto High
Price & Status History
- Listing updated with changes from the MLS®
- Status changed to Active
- Listing first seen on site
Friends & Family
Similar Homes
For sale in Palmetto, single family residence, within 20% of this price.
 New Listing · a week on site$495,000Single Family Residence For SaleActive5Beds4Total Baths2,788Sqft11557 72ND PLACE EPALMETTO, FL 34221STONEGATE PRESERVE Subdivision
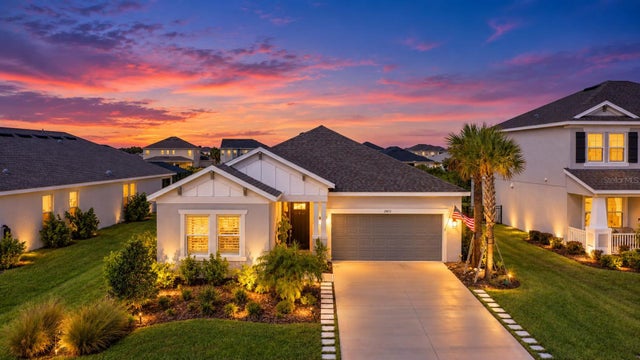 $499,900Single Family Residence For SaleActive4Beds3Total Baths2,399Sqft11013 FIELDSTONE DRIVEPALMETTO, FL 34221ARTISAN LAKES EAVES BEND Subdivision
 $499,990Single Family Residence For SaleActive4Beds3Total Baths2,010Sqft7632 MARINA BAY COVEPALMETTO, FL 34221COASTERRA Subdivision
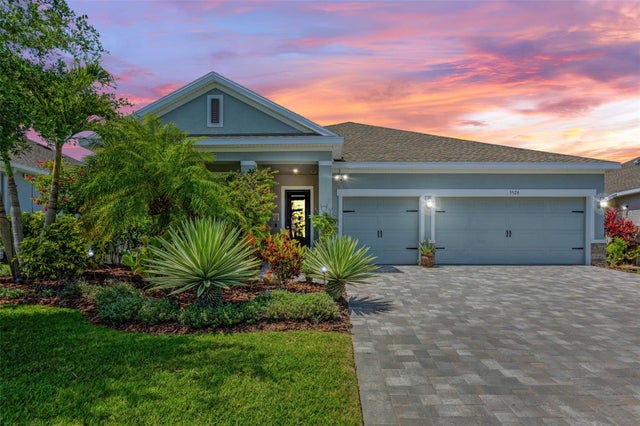 $500,000Single Family Residence For SaleActive4Beds3Total Baths2,456Sqft5526 GAVELLA COVEPALMETTO, FL 34221TREVESTA PH II-A Subdivision