

For SaleSingle Family ResidenceActive Under Contract
5148 Damariscotta Place
Sarasota, FL 34231
$1,995,000
9 Days On Site
- 3Beds
- 4Baths3 full, 1 half
- 3,020Sq Ft
- $661Per Sq Ft
- 0.45Acres
- 2026Built
- Subdivision
- Nashs Sub
- County
- Sarasota
- MLS®
- A4711325
Overview
Under contract-accepting backup offers. Virtually Staged. Under Construction. Beautiful West Indies Coastal Contemporary home with globally inspired design by award-winning Valencia Builders Group. The “Bahama Hampton” is a 3,020 square foot, 3-bedroom, 3-full bath, 1-half bath, 3-car garage home on almost a half-acre lot with office, den/4th bedroom, and inviting pool/spa/outdoor kitchen on a quiet side street within walking distance of the coveted Riverview Highschool. The new home was designed with a focus on outdoor living, with corner pocketing sliding doors, a massive pool & spa, full outdoor kitchen, covered seating areas, and an immense paver-tile pool deck for entertaining family and friends. The oversized paver driveway, side entry garage, decorative courtyard wall, Bahama shutters, and lush tropical landscape drip curb appeal along the quiet tree-lined neighborhood street. Inside the impressive front entry, you’ll be immediately struck by soaring ceilings, large open spaces, luxurious finishes & features, a modern yet comfortable feel, and picturesque views of the pool beyond. The gourmet kitchen features a huge center island, white custom wood cabinetry w/soft close drawers, luxurious quartz countertops, stainless steel appliances, and a 6-burner natural gas range. The kitchen opens into the large family room, ideal for engaging with family and friends, with a coffered/beamed treatment on the 14’ ceilings. A den/office at the rear of the home is a great flex space, which could be used as a 4th bedroom if needed. With a single-floor split-bedroom plan, the primary suite offers total seclusion and includes a monstrous walk-in closet and glamorous en suite bath with dual vanity, huge walk-in shower, and separate tub. Access the powder room through a hidden door, a conversation piece to your impressed guests. Wood floors throughout soften the modern design, with tile in the baths, and carpet under your feet in the bedrooms, all replaceable at this point in construction. Impact-rated hurricane windows and doors. Options for wine walls, dry/wet bars, built-in features, and even a pet-washing station in the oversized laundry room. The list price includes almost all the bells and whistles but schedule a meeting now to finalize your choices. Photos are artist renderings and may include furnishings and features not included.
Listing Snapshot
- Price
- $1,995,000
- Days On Site
- 9 Days
- Bedrooms
- 3
- Inside Area (SqFt)
- 3,020 sqft
- Total Baths
- 4
- Full Baths
- 3
- Partial Baths
- 1
- Lot Size
- 0.45 Acres
- Year Built
- 2026
- MLS® Number
- A4711325
- Status
- Active Under Contract
- Property Tax
- $1,960.22 (2026)
- HOA/Condo/Coop Fees
- N/A
- Sq Ft Source
- Builder
Property Details
General Features
14 items
- Acres
- 0.45
- Attached Garage
- Yes
- Direction Faces
- East
- Foundation
- Slab
- Garage
- Yes
- Levels
- One
- Parking
- Attached
- Property Condition
- Under Construction, New Construction
- Property Sub Type
- Single Family Residence
- Sewer
- Public Sewer
- SqFt Total
- 4,015
- Utilities
- Cable Available, Electricity Connected, Phone Available, Sewer Connected, Water Connected
- Water Source
- Public
- Zoning
- RSF2
Interior Features
17 items
- Appliances
- Cooktop, Dishwasher, Disposal, Freezer, Microwave, Range, Range Hood, Refrigerator
- Cooling
- Central Air
- Flooring
- Carpet, Ceramic Tile, Hardwood
- Furnished
- Unfurnished
- Heating
- Central
- Interior
- Built-in Features, Cathedral Ceiling(s), Coffered Ceiling(s), Crown Molding, High Ceilings
- Laundry Features
- Inside, Laundry Room
- Spa
- Yes
- Window Features
- Storm Window(s)
Rooms
| Room | Dimensions | Level | Features |
|---|---|---|---|
| Bedroom 1 | 14x17 | ||
| Bedroom 2 | 16x17 | ||
| Bonus Room | 13x17 | ||
| Dining Room | 19x15 | ||
| Kitchen | 14x18 | ||
| Living Room | 14x18 | ||
| Master Bedroom | 18x18 | ||
| Office | 16x15 |
Exterior Features
8 items
- Construction Details
- Block
- Exterior
- Outdoor Grill, Outdoor Kitchen
- Pool Features
- In Ground, Gunite, Heated, Tile, Private
- Private Pool
- Yes
- Roof
- Metal
- Spa
- Yes
- Spa Features
- Heated, In Ground
- Windows/Doors
- Storm Window(s)
Community Features
3 items
- MLS Area
- 34231 - Sarasota/Gulf Gate Branch
- Financing Terms Available
- Cash, Conventional
- Roads
- Paved
Location
5148 Damariscotta Place, Sarasota, FL 34231 · 34231 - Sarasota/Gulf Gate Branch


Neighborhood & Commute
ZIP Code 34231
- Median household income
- $71,306
- Income per person
- $52,527
- Households
- 17,029
- Average household size
- 1.95
- Median age
- 54.1
Source: Walk Score.
Disclosure: Community information and market data powered by Constellation Data Labs. Information is deemed reliable but not guaranteed.
Schools
- Elementary School
- Phillippi Shores Elementary
- Middle School
- Brookside Middle
- High School
- Riverview High
Price & Status History
- Listing updated with changes from the MLS®
- Status changed to Active Under Contract
- Listing first seen on site
Friends & Family
Similar Homes
For sale in Sarasota, single family residence, within 20% of this price.
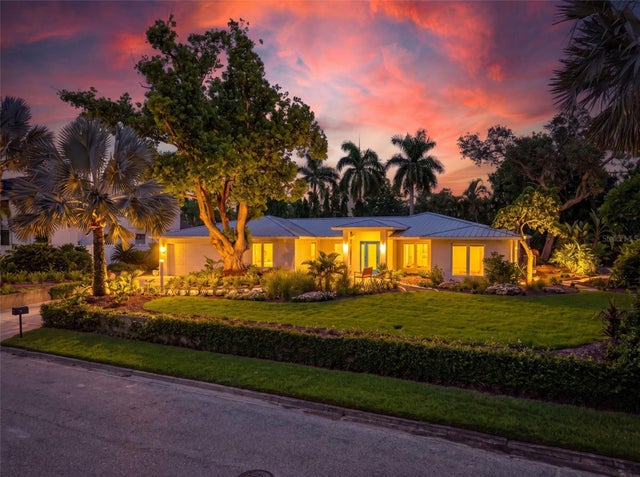
 $2,149,000Single Family Residence For SaleActive3Beds3Total Baths3,459Sqft3467 COMPOUND COURTSARASOTA, FL 34240HAMPTON LAKES Subdivision
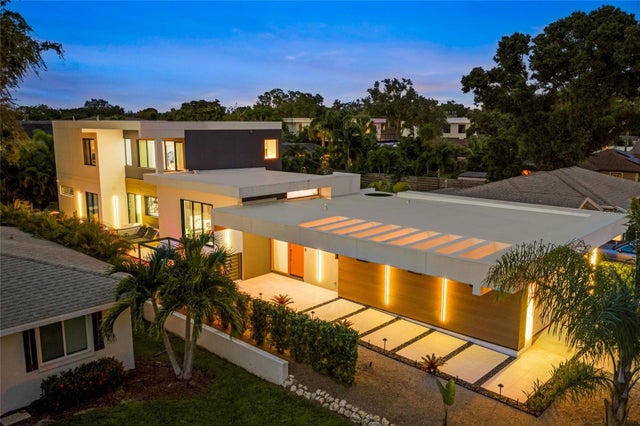
 $2,150,000Single Family Residence For SaleActive4Beds4Total Baths3,675Sqft2631 PURITAN TERRACESARASOTA, FL 34239BAY VIEW HEIGHTS Subdivision
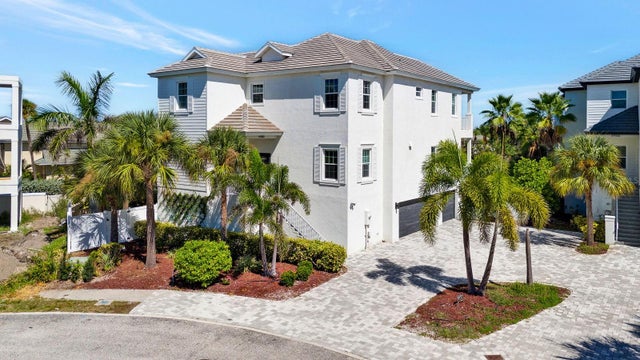
 New Listing · 4 weeks on site$2,174,000Single Family Residence For SaleActive4Beds4Total Baths2,930Sqft2149 HYDE PARK STREETSARASOTA, FL 34239LA LINDA TERRACE Subdivision
 $2,175,000Single Family Residence For SaleActive4Beds6Total Baths3,774Sqft6900 BOCHI CIRCLESARASOTA, FL 34242CORONAS PARK Subdivision