

For SaleTownhouseActive
11619 Old Florida Lane
Parrish, FL 34219
$289,900
21 Days On Site
- 3Beds
- 3Baths2 full, 1 half
- 1,628Sq Ft
- $178Per Sq Ft
- 0.06Acres
- 2007Built
- Subdivision
- Forest Creek Phase I & I-A
- County
- Manatee
- MLS®
- A4710864
Overview
Former Neal Communities Model Home | 18-Acre Lake Views | Maintenance-Free Exterior Living | Available Furnished! Rare opportunity in the desirable Forest Creek community! Originally a Neal Communities model home, this beautifully maintained and thoughtfully upgraded 3-bedroom, 2.5-bathroom townhome with a spacious 2-car garage offers 1,628 square feet of elegant living space, designer finishes, and picturesque views of the community's stunning 18-acre lake! From the moment you step inside, you'll feel a peace that surpasses all your understanding! Features include many recessed lights, new paint inside in 2023, crown molding throughout, elegant tray ceilings, plantation shutters, newer luxury vinyl tile (LVT) flooring upstairs, and an abundance of natural light. The bright, open-concept floor plan seamlessly connects the spacious living room, dining area, and beautifully appointed kitchen, creating the perfect setting for entertaining or everyday comfort. The kitchen features stone countertops, stainless steel appliances, a breakfast bar for casual dining, and a generous pantry for additional storage. The spacious primary suite offers a peaceful retreat with an elegant tray ceiling, crown molding, and a generous walk-in closet. The newly renovated primary bathroom features a beautiful walk-in shower, dual sinks, bidet, and stylish modern finishes like bead board. The additional bathrooms have also been tastefully renovated, providing a fresh and updated feel throughout the home. Two additional bedrooms offer flexibility for guests, family, or a home office. Step outside to your newly paved lanai, surrounded by lush tropical landscaping and a serene setting ideal for morning coffee, evening relaxation, or entertaining guests. Enjoy maintenance-free exterior living! The HOA covers exterior building maintenance, roof upkeep, and exterior building insurance, allowing you to enjoy the Florida lifestyle with fewer responsibilities. Additional highlights include a newer roof (2026) and updated exterior paint, both handled through the HOA. Forest Creek offers exceptional amenities! Enjoy the community clubhouse, fitness center, swimming pool, playground, scenic sidewalks, and beautiful 18-acre lake, perfect for kayaking, canoeing, and fishing. Take a peaceful stroll around the lake, relax at the lakeside gazebo, and enjoy the abundance of Florida wildlife. Conveniently located near shopping, restaurants, golf courses, and major commuter routes, with easy access to Lakewood Ranch via the Fort Hamer Bridge. The beautiful Gulf Coast beaches of Anna Maria Island and Siesta Key are within driving distance. Zoned for Parrish Community High School, subject to school district verification. Available to be sold furnished! Whether you're searching for a full-time residence, seasonal Florida getaway, or low-maintenance second home, this former model home offers an exceptional combination of quality, comfort, and convenience. Schedule your private showing today and experience the beauty of Forest Creek!
Listing Snapshot
- Price
- $289,900
- Days On Site
- 21 Days
- Bedrooms
- 3
- Inside Area (SqFt)
- 1,628 sqft
- Total Baths
- 3
- Full Baths
- 2
- Partial Baths
- 1
- Lot Size
- 0.06 Acres
- Year Built
- 2007
- MLS® Number
- A4710864
- Status
- Active
- Property Tax
- $3,022 (2025)
- HOA/Condo/Coop Fees
- $474.67 monthly
- Sq Ft Source
- Public Records
Property Details
General Features
16 items
- Acres
- 0.06
- Direction Faces
- East
- Foundation
- Slab
- Garage
- Yes
- Garage Spaces
- 2
- Levels
- Two
- Number Of Stories
- 2
- Parking
- Alley Access, Garage Door Opener, Garage Faces Rear
- Pets
- Yes
- Property Sub Type
- Townhouse
- Security
- Gated Community, Smoke Detector(s)
- Sewer
- Public Sewer
- SqFt Total
- 2,072
- Utilities
- Cable Available, Electricity Connected, Phone Available, Sewer Connected, Water Connected
- Water Source
- Public
- Zoning
- PDR
Interior Features
14 items
- Appliances
- Dishwasher, Disposal, Dryer, Electric Water Heater, Microwave, Range, Refrigerator, Washer
- Cooling
- Central Air
- Flooring
- Carpet, Ceramic Tile
- Furnished
- Negotiable
- Heating
- Central, Electric
- Interior
- Crown Molding, Stone Counters, Tray Ceiling(s), Walk-In Closet(s)
- Laundry Features
- Inside, Laundry Room
- Window Features
- Shutters
Rooms
| Room | Dimensions | Level | Features |
|---|---|---|---|
| Bedroom 2 | 12x10 | Second | Ceiling Fan(s) |
| Bedroom 3 | 10x10 | Second | Ceiling Fan(s) |
| Dining Room | 12x11 | First | |
| Kitchen | 21x8 | First | Breakfast Bar, Pantry, Stone Counters |
| Living Room | 17x14 | First | Ceiling Fan(s) |
| Master Bedroom | 15x12 | Second | Ceiling Fan(s) |
Exterior Features
6 items
- Construction Details
- Block, Stucco
- Exterior
- Lighting, Rain Gutters
- Lot Features
- Paved
- Patio And Porch
- Enclosed, Patio
- Roof
- Shingle
- Windows/Doors
- Shutters
Community Features
8 items
- Association Amenities
- Basketball Court, Clubhouse, Fitness Center, Gated, Park, Playground, Pool, Recreation Facilities, Spa/Hot Tub, Trail(s)
- Association Fee
- $1424.0
- Association Fee Frequency
- Quarterly
- Community Features
- Gated, Clubhouse, Fitness Center, Park, Playground, Pool, Sidewalks
- MLS Area
- 34219 - Parrish
- Township
- 33S
- Financing Terms Available
- Cash, Conventional, FHA, VA Loan
- Roads
- Paved
Location
11619 Old Florida Lane, Parrish, FL 34219 · 34219 - Parrish


Neighborhood & Commute
ZIP Code 34219
- Median household income
- $98,013
- Income per person
- $47,031
- Households
- 12,060
- Average household size
- 2.59
- Median age
- 48.1
Source: Walk Score.
Disclosure: Community information and market data powered by Constellation Data Labs. Information is deemed reliable but not guaranteed.
Schools
- Elementary School
- Annie Lucy Williams Elementary
- Middle School
- Buffalo Creek Middle
- High School
- Parrish Community High
Price & Status History
- Listing updated with changes from the MLS®
- Status changed to Active
- Listing first seen on site
Friends & Family
Similar Homes
For sale in Parrish, townhouse, within 20% of this price.
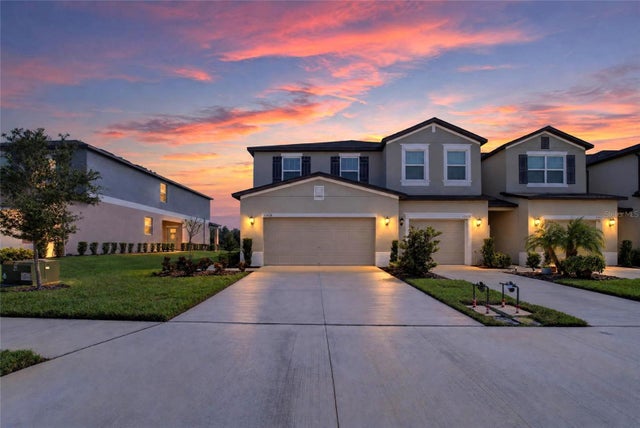
 $295,000Townhouse For SaleActive3Beds2Total Baths1,490Sqft12569 LILY QUARTZ LOOPPARRISH, FL 34219PROSPERITY LKS PJH II SUBPHASE Subdivision
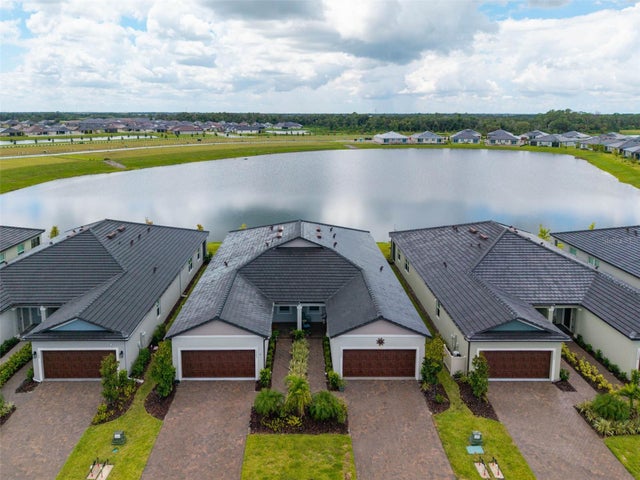
 New Listing · 3 weeks on site$280,000Townhouse For SaleActive4Beds3Total Baths2,158Sqft12428 CRYSTAL JADE WAYPARRISH, FL 34219PROSPERITY LAKES PH I SUBPH IB Subdivision
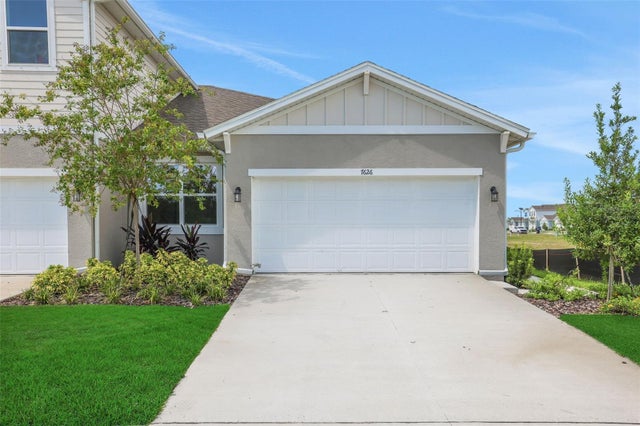
 $280,000Townhouse For SaleActive3Beds2Total Baths1,490Sqft12592 LILY QUARTZ LOOPPARRISH, FL 34219PROSPERITY LAKES PH II Subdivision
 $299,990Townhouse For SaleActive3Beds2Total Baths1,433Sqft7551 SEA OAK COURTPARRISH, FL 34219SEAIRE Subdivision