

For SaleTownhouseActive
11619 Bluestone Court
Parrish, FL 34219
$265,000
50 Days On Site
- 3Beds
- 3Baths2 full, 1 half
- 1,822Sq Ft
- $145Per Sq Ft
- 0.05Acres
- 2022Built
- Subdivision
- Morgans Glen Twnhms Ph Iiia & Iiib
- County
- Manatee
- MLS®
- A4706736
Overview
Short Sale. SHORT SALE AND SUBJECT TO LENDERS APPROVAL! Located in North River Ranch, this 3-bedroom, 2.5-bath townhome offers a spacious two-story floor plan with comfortable living and entertaining space. The open kitchen, dining and living areas flow together with plenty of natural light. A large rear patio provides additional outdoor living space and includes a storage closet. Upstairs, the primary suite features a private en-suite bath, with two additional bedrooms and another full bath. North River Ranch offers an extensive array of community amenities, including resort-style pools, water slides, pickleball courts, fitness areas, walking and biking trails, playgrounds, soccer fields, fire pits, clubhouse and lounge areas, and community workspaces. Existing VA financing may have an assumption opportunity for a qualified buyer, subject to lender and VA requirements and approval.
Listing Snapshot
- Price
- $265,000
- Days On Site
- 50 Days
- Bedrooms
- 3
- Inside Area (SqFt)
- 1,822 sqft
- Total Baths
- 3
- Full Baths
- 2
- Partial Baths
- 1
- Lot Size
- 0.05 Acres
- Year Built
- 2022
- MLS® Number
- A4706736
- Status
- Active
- Property Tax
- $5,655.19 (2025)
- HOA/Condo/Coop Fees
- $102 monthly
- Sq Ft Source
- Owner
Property Details
General Features
17 items
- Acres
- 0.05
- Attached Garage
- Yes
- Direction Faces
- North
- Foundation
- Slab
- Garage
- Yes
- Garage Spaces
- 1
- Levels
- Two
- Number Of Stories
- 2
- Parking
- Driveway, Attached
- Pets
- Cats OK, Dogs OK
- Property Sub Type
- Townhouse
- Sewer
- Public Sewer
- Special Circumstances
- Short Sale
- SqFt Total
- 2,284
- Utilities
- Cable Available, Cable Connected, Electricity Connected, Sewer Connected, Water Connected
- Water Source
- Private
- Zoning
- RES
Interior Features
14 items
- Appliances
- Dishwasher, Disposal, Electric Water Heater, Microwave, Range
- Cooling
- Central Air
- Flooring
- Carpet, Ceramic Tile
- Furnished
- Unfurnished
- Heating
- Central, Electric
- Interior
- Cathedral Ceiling(s), Eat-in Kitchen, Stone Counters, Walk-In Closet(s)
- Laundry Features
- Inside, Upper Level
- Window Features
- Window Coverings, Window Treatments
Rooms
| Room | Dimensions | Level | Features |
|---|---|---|---|
| Bedroom 2 | 13x9 | Second | |
| Bedroom 3 | 13x9 | Second | |
| Dining Room | 13x9 | First | |
| Great Room | 18x13 | First | |
| Kitchen | 15x14 | First | |
| Master Bedroom | 13x13 | Second |
Exterior Features
5 items
- Construction Details
- Block, Stucco, Frame
- Roof
- Shingle
- View
- Park/Greenbelt, Water
- Waterview
- Park/Greenbelt, Water
- Windows/Doors
- Window Coverings, Window Treatments
Community Features
7 items
- Association Fee
- $306.0
- Association Fee Frequency
- Quarterly
- Community Features
- Playground, Pool, Street Lights
- MLS Area
- 34219 - Parrish
- Township
- 33S
- Financing Terms Available
- Assumable, Cash
- Roads
- Asphalt
Location
11619 Bluestone Court, Parrish, FL 34219 · 34219 - Parrish


Neighborhood & Commute
ZIP Code 34219
- Median household income
- $98,013
- Income per person
- $47,031
- Households
- 12,060
- Average household size
- 2.59
- Median age
- 48.1
Source: Walk Score.
Disclosure: Community information and market data powered by Constellation Data Labs. Information is deemed reliable but not guaranteed.
Price & Status History
- Listing updated with changes from the MLS®
- Listing first seen on site
- Status changed to Active
Friends & Family
Similar Homes
For sale in Parrish, townhouse, within 20% of this price.
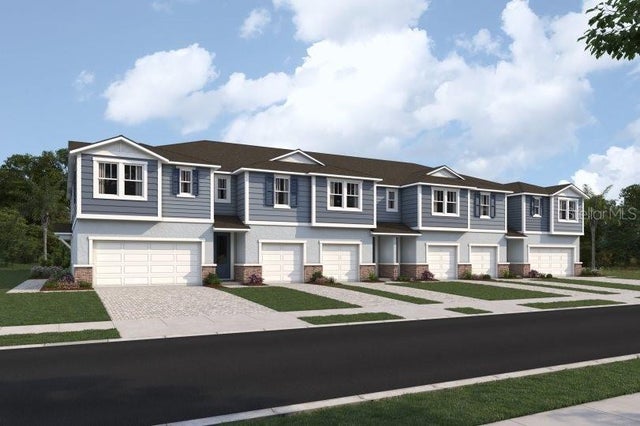 $269,900Townhouse For SaleActive3Beds3Total Baths1,691Sqft8839 GINKO RUNPARRISH, FL 34219CROSSWIND RANCH Subdivision
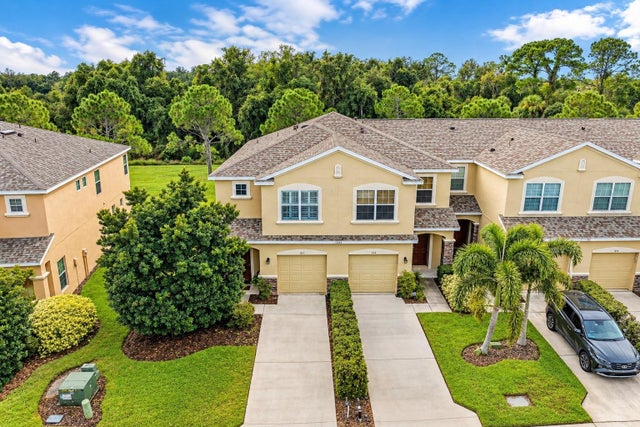 $259,900Townhouse For SaleActive3Beds3Total Baths1,692Sqft11519 84TH STREET CIRCLE E 101PARRISH, FL 34219COPPERSTONE PH I Subdivision
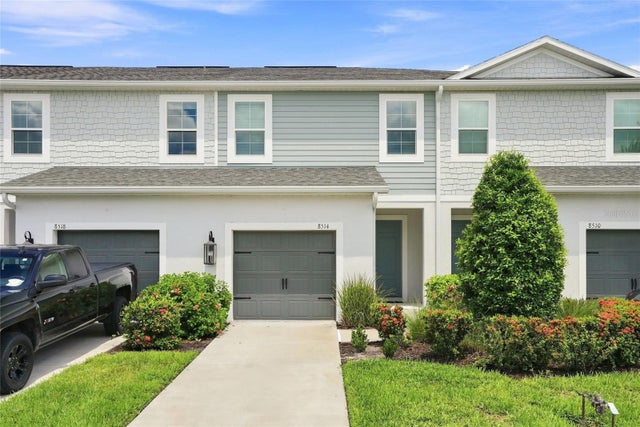 $275,000Townhouse For SaleActive3Beds3Total Baths1,822Sqft8514 CANYON CREEK TRAILPARRISH, FL 34219MORGANS GLEN TWNHMS PH IIIA & IIIB Subdivision
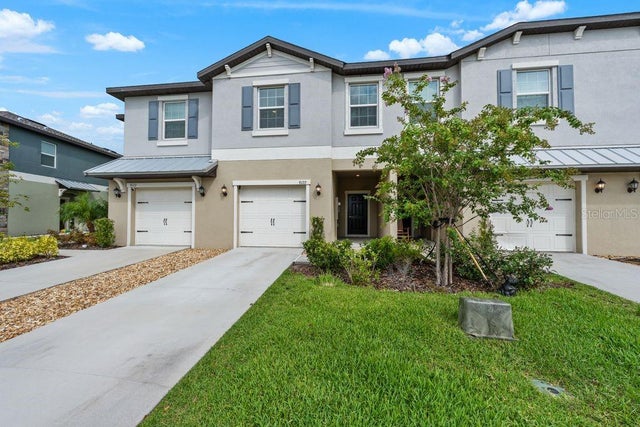 $276,000Townhouse For SaleActive3Beds3Total Baths1,666Sqft9177 BONITA MAR DRIVEPARRISH, FL 34219PARRISH LKS PHASES IIB1 & IIB2 Subdivision