

For SaleSingle Family ResidenceActive
4131 101st Avenue E
Parrish, FL 34219
$500,000
8 Days On Site
- 3Beds
- 2Baths2 full
- 2,042Sq Ft
- $245Per Sq Ft
- 0.14Acres
- 2006Built
- Subdivision
- Aberdeen
- County
- Manatee
- MLS®
- A4710627
Overview
YOUR PRIVATE FLORIDA RETREAT AWAITS! Welcome to this beautifully maintained 3-bedroom, 2-bath pool home with a separate office/den in the desirable Aberdeen community of Parrish. Blending architectural character, thoughtful upgrades and exceptional outdoor living, this home offers a private tropical setting with low HOA fees and NO CDD fees! From the welcoming screened front patio, step inside to discover soaring 12-foot ceilings in the main living area, a striking rotunda with a decorative double tray ceiling, elegant arched doorways, wall niches and decorative tile inlay. These distinctive details add warmth and character to the spacious floor plan, which includes a formal dining room, comfortable living area and an inviting eat-in kitchen. The kitchen features LG stainless steel appliances, Corian countertops, a tile backsplash, generous cabinetry and a large breakfast area for casual meals. Tile flooring flows through the main living areas, luxury vinyl plank flooring enhances the separate office/den, and newer carpet adds comfort to all three bedrooms. Ceiling fans are installed throughout. The generously sized primary suite is a relaxing retreat with a private ensuite featuring dual granite-topped vanities, a walk-in shower and a separate garden soaking tub. Two additional bedrooms offer comfortable space for family or guests, while the office/den is ideal for working from home, hobbies or a reading room. THE OUTDOOR LIVING SPACE IS THE STAR OF THE SHOW! Step onto the screened back lanai and discover your own private oasis, complete with a heated saltwater pool and spa. Majestic Silver Bismarck palms line the backyard, creating a beautiful tropical backdrop, while thoughtfully selected landscaping and crisp concrete edging enhance the setting. Whether you're entertaining friends, enjoying a refreshing swim or unwinding in the spa, this peaceful backyard invites you to make the most of Florida living. You'll also appreciate the home's valuable updates and practical features, including impact-resistant windows and doors, a roof replaced in 2019 with a radiant barrier, and an HVAC with Air Scrubber installed in 2025. Additional highlights include a freshly painted exterior, insulated hurricane-rated garage door, durable polyaspartic garage floor coating and pull-down attic stairs for convenient storage access. Located in established Aberdeen, this home offers convenient access to I-75, shopping, dining and the growing amenities of Parrish and nearby Lakewood Ranch. With low HOA fees and no CDD fees, you can enjoy a beautiful pool home without the added CDD assessment. Schedule your private showing and experience the privacy, comfort and Florida lifestyle this home has to offer!
Listing Snapshot
- Price
- $500,000
- Days On Site
- 8 Days
- Bedrooms
- 3
- Inside Area (SqFt)
- 2,042 sqft
- Total Baths
- 2
- Full Baths
- 2
- Partial Baths
- 0
- Lot Size
- 0.14 Acres
- Year Built
- 2006
- MLS® Number
- A4710627
- Status
- Active
- Property Tax
- $4,972.73 (2025)
- HOA/Condo/Coop Fees
- $62.67 monthly
- Sq Ft Source
- Public Records
Property Details
General Features
17 items
- Acres
- 0.14
- Attached Garage
- Yes
- Direction Faces
- East
- Foundation
- Slab
- Garage
- Yes
- Garage Spaces
- 2
- Levels
- One
- Number Of Stories
- 1
- Parking
- Driveway, Garage Door Opener, Attached
- Pets
- Yes
- Property Sub Type
- Single Family Residence
- Security
- Smoke Detector(s)
- Sewer
- Public Sewer
- SqFt Total
- 2,727
- Utilities
- Natural Gas Available, Electricity Connected, Natural Gas Connected, Sewer Connected, Water Connected
- Water Source
- Public
- Zoning
- PDR
Interior Features
16 items
- Appliances
- Dishwasher, Disposal, Dryer, Microwave, Range, Refrigerator, Washer
- Cooling
- Central Air
- Flooring
- Carpet, Ceramic Tile
- Furnished
- Partially
- Heating
- Electric
- Interior
- Cathedral Ceiling(s), High Ceilings, Stone Counters, Walk-In Closet(s)
- Laundry Features
- Inside
- Spa
- Yes
- Window Features
- Storm Window(s)
Rooms
| Room | Dimensions | Level | Features |
|---|---|---|---|
| Bedroom 2 | 11x10 | First | Ceiling Fan(s) |
| Bedroom 3 | 11x10 | First | Ceiling Fan(s) |
| Den | 12x12 | First | Ceiling Fan(s) |
| Dining Room | 12x12 | First | Ceiling Fan(s) |
| Kitchen | 20x13 | First | Breakfast Bar |
| Living Room | 19x13 | First | Ceiling Fan(s) |
| Master Bedroom | 17x13 | First | Ceiling Fan(s) |
Exterior Features
13 items
- Construction Details
- Block, Stucco
- Exterior
- Lighting, Rain Gutters
- Fencing
- Vinyl
- Lot Features
- Landscaped, Level, Near Golf Course, Paved
- Patio And Porch
- Covered, Front Porch, Rear Porch, Screened
- Pool Features
- In Ground, Gunite, Screen Enclosure, Private
- Private Pool
- Yes
- Roof
- Shingle
- Spa
- Yes
- Spa Features
- Heated, In Ground
- View
- Pool
- Waterview
- Pool
- Windows/Doors
- Storm Window(s)
Community Features
7 items
- Association Amenities
- Playground
- Association Fee
- $188.0
- Association Fee Frequency
- Quarterly
- Community Features
- Playground, Street Lights
- MLS Area
- 34219 - Parrish
- Township
- 34S
- Roads
- Asphalt, Paved
Location
4131 101st Avenue E, Parrish, FL 34219 · 34219 - Parrish


Neighborhood & Commute
ZIP Code 34219
- Median household income
- $98,013
- Income per person
- $47,031
- Households
- 12,060
- Average household size
- 2.59
- Median age
- 48.1
Source: Walk Score.
Disclosure: Community information and market data powered by Constellation Data Labs. Information is deemed reliable but not guaranteed.
Schools
- Elementary School
- Blackburn Elementary
- Middle School
- Buffalo Creek Middle
- High School
- Parrish Community High
Price & Status History
- Listing updated with changes from the MLS®
- Status changed to Active
- Listing first seen on site
Friends & Family
Similar Homes
For sale in Parrish, single family residence, within 20% of this price.
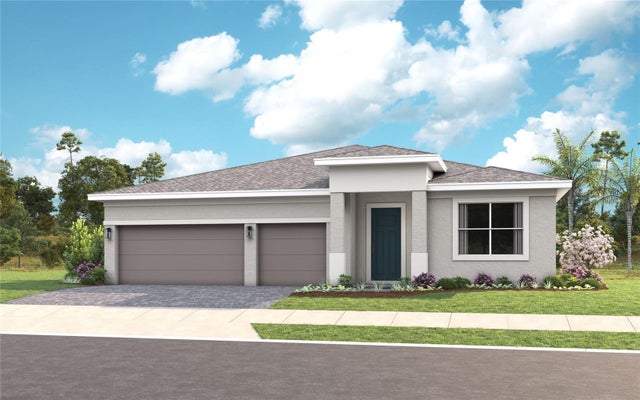 $579,990Single Family Residence For SaleActive3Beds3Total Baths2,490Sqft14460 WOODLAND PRESERVE TRAILPARRISH, FL 34219WOODLAND PRESERVE Subdivision
 $579,990Single Family Residence For SaleActive5Beds4Total Baths3,550Sqft7422 SEA MANATEE STREETPARRISH, FL 34219SEAIRE Subdivision
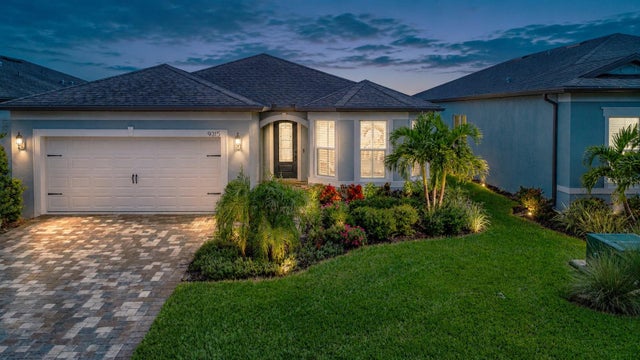 $580,000Single Family Residence For SaleActive3Beds2Total Baths2,066Sqft9315 BARRIER COAST TRAILPARRISH, FL 34219DEL WEBB AT BAYVIEW PH III Subdivision
 New Listing · 2 weeks on site$585,000Single Family Residence For SaleActive3Beds2Total Baths2,287Sqft11407 30TH COVE EPARRISH, FL 34219RIVER WOODS PH III Subdivision