

For SaleSingle Family ResidenceActive
16942 Winthrop Place
Bradenton, FL 34202
$624,900
19 Days On Site
- 3Beds
- 3Baths3 full
- 2,748Sq Ft
- $227Per Sq Ft
- 0.19Acres
- 2016Built
- Subdivision
- Del Webb Ph I-A
- County
- Manatee
- MLS®
- A4710614
Overview
Welcome to 16942 Winthrop Place, a beautifully maintained 2,748-square-foot Summerwood featuring the builder's optional second-story design, a standout feature offering an expansive second family room, a private guest bedroom, and a full bathroom upstairs. With three bedrooms and three full baths, this 2016 home pairs the convenience of a main-floor primary suite with an entirely separate space for relaxing, entertaining, or hosting overnight guests. Offered by its original owners, the home welcomes you with stone accents, mature tropical landscaping, a generous covered front porch, and a decorative glass entry door. The upstairs retreat is what truly distinguishes this Summerwood. Its exceptionally spacious bonus room functions as a second family room, with plenty of room for comfortable seating, movie nights, hobbies, or a quiet place to unwind. A generously sized bedroom and full bathroom complete the upper level, giving guests their own comfortable space while the primary living areas remain downstairs. The upstairs bonus room and bedroom are carpeted, with tile in the bathroom. On the main floor, wood-look plank tile flows through the living areas, complemented by eight-foot interior doors and a dedicated office featuring matching eight-foot sliding barn doors, recessed ceiling lights, and a designer fan. The open kitchen offers granite countertops, a subway tile backsplash, stainless steel appliances, white cabinetry, a walk-in pantry, and three decorative pendant lights above the oversized island. Additional cabinetry on both sides of the island provides practical storage, while the adjoining dining and family spaces make everyday living and entertaining effortless. Four elevated windows fill the family room with natural light, while a ceiling fan and convenient floor outlet add thoughtful functionality. The showpiece is the zero-corner sliding glass door system, which opens at the corner to seamlessly connect the family room with the covered lanai. Nearby, the dining area overlooks the lush greenery and screened outdoor living space. The main-floor primary suite features a tray ceiling, stylish ceiling fan, and walk-in closet. Its well-appointed bathroom includes rich espresso-toned cabinetry, dual sinks, granite countertops, framed mirrors, and a spacious glass-enclosed shower with tile accents. A second main-floor bedroom with carpet and a full guest bathroom with a tiled walk-in shower provide comfortable accommodations. Coordinating granite countertops in all three bathrooms tie the finishes together. Outside, the large covered lanai features recessed lighting and a ceiling fan, while the extended aluminum screened enclosure expands the possibilities for outdoor dining, lounging, and entertaining. Brick pavers run throughout the outdoor living area. Mature palms, lush shrubs, and a landscaped berm create a peaceful, private backyard setting. A spacious walk-in laundry room and attached two-car garage add daily convenience. Located in gated Del Webb Lakewood Ranch, a resort-style 55+ community, residents enjoy the Oasis clubhouse, fitness center, pool and spa, pickleball, tennis, bocce, walking trails, and the Lake House restaurant and bar. A lifestyle director coordinates clubs, activities, and social events. Shopping, dining, golf, medical facilities, and Gulf Coast beaches are all within reach.
Listing Snapshot
- Price
- $624,900
- Days On Site
- 19 Days
- Bedrooms
- 3
- Inside Area (SqFt)
- 2,748 sqft
- Total Baths
- 3
- Full Baths
- 3
- Partial Baths
- 0
- Lot Size
- 0.19 Acres
- Year Built
- 2016
- MLS® Number
- A4710614
- Status
- Active
- Property Tax
- $8,312.01 (2025)
- HOA/Condo/Coop Fees
- $534.91 monthly
- Sq Ft Source
- Public Records
Property Details
General Features
17 items
- Acres
- 0.19
- Attached Garage
- Yes
- Direction Faces
- Northwest
- Foundation
- Slab
- Garage
- Yes
- Garage Spaces
- 2
- Levels
- Two
- Parking
- Driveway, Garage Door Opener, Off Street, Oversized, Tandem, Attached
- Pets
- Yes
- Property Sub Type
- Single Family Residence
- Security
- Gated Community, Smoke Detector(s)
- Sewer
- Public Sewer
- SqFt Total
- 4,084
- Style
- Florida
- Utilities
- Natural Gas Available, Cable Available, Electricity Connected, Natural Gas Connected, Phone Available, Sewer Connected, Underground Utilities, Water Connected
- Water Source
- Public
- Zoning
- PD-R
Interior Features
17 items
- Appliances
- Dishwasher, Disposal, Dryer, Gas Water Heater, Microwave, Range, Range Hood, Refrigerator, Washer, Water Softener
- Cooling
- Central Air
- Flooring
- Carpet, Ceramic Tile
- Furnished
- Unfurnished
- Heating
- Central, Natural Gas
- Interior
- Open Floorplan, Stone Counters, Tray Ceiling(s), Walk-In Closet(s)
- Laundry Features
- Inside, Laundry Room
- Window Features
- Blinds, Double Pane Windows, Insulated Windows, Tinted Windows
Rooms
| Room | Dimensions | Level | Features |
|---|---|---|---|
| Bedroom 2 | 12.5x12 | Ceiling Fan(s) | |
| Bedroom 3 | 12x14 | Ceiling Fan(s) | |
| Den | 11.5x11 | Ceiling Fan(s) | |
| Dining Room | 11x12 | ||
| Family Room | 18x19 | Ceiling Fan(s) | |
| Kitchen | 10x15 | ||
| Loft | 27x19 | Ceiling Fan(s) | |
| Master Bathroom | 10x12 | Double Vanity, Granite Counters | |
| Master Bedroom | 13x15.5 | Ceiling Fan(s) |
Exterior Features
8 items
- Construction Details
- Block, Stucco
- Exterior
- Private Entrance, Private Yard, Rain Gutters
- Lot Features
- Corner Lot, Cul-De-Sac, Landscaped, Level, Private, Paved
- Patio And Porch
- Covered, Enclosed, Front Porch, Rear Porch, Screened
- Roof
- Tile
- View
- Trees/Woods
- Waterview
- Trees/Woods
- Windows/Doors
- Blinds, Double Pane Windows, Insulated Windows, Tinted Windows
Community Features
9 items
- Association Amenities
- Clubhouse, Fitness Center, Gated, Maintenance, Pool, Recreation Facilities, Spa/Hot Tub, Tennis Court(s), Trail(s)
- Association Fee
- $1604.73
- Association Fee Frequency
- Quarterly
- Community Features
- Gated, Clubhouse, Fitness Center, Pool, Restaurant, Sidewalks, Tennis Court(s), Street Lights
- MLS Area
- 34202 - Bradenton/Lakewood Ranch/Lakewood Rch
- Senior Community
- Yes
- Township
- 35
- Financing Terms Available
- Cash, Conventional, FHA, VA Loan
- Roads
- Asphalt, Paved
Location
16942 Winthrop Place, Bradenton, FL 34202 · 34202 - Bradenton/Lakewood Ranch/Lakewood Rch


Neighborhood & Commute
ZIP Code 34202
- Median household income
- $110,576
- Income per person
- $62,597
- Households
- 13,697
- Average household size
- 2.29
- Median age
- 52.9
Source: Walk Score.
Disclosure: Community information and market data powered by Constellation Data Labs. Information is deemed reliable but not guaranteed.
Schools
- Elementary School
- Robert E Willis Elementary
- Middle School
- Nolan Middle
- High School
- Lakewood Ranch High
Price & Status History
- Listing updated with changes from the MLS®
- Status changed to Active
- Listing first seen on site
Friends & Family
Similar Homes
For sale in Bradenton, single family residence, within 20% of this price.
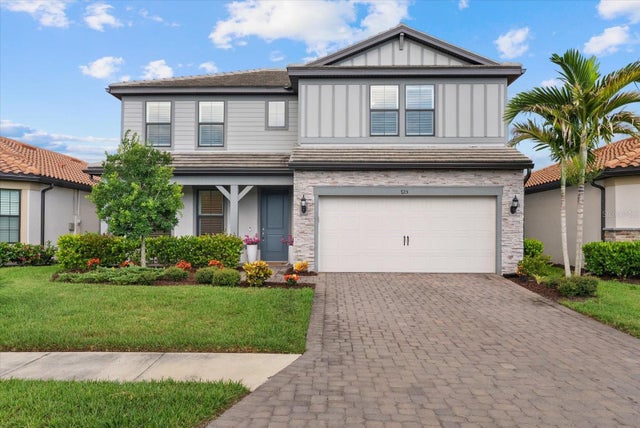 $724,900Single Family Residence For SaleActive4Beds4Total Baths2,855Sqft725 GADWALL COURTBRADENTON, FL 34212MAGNOLIA RANCH Subdivision
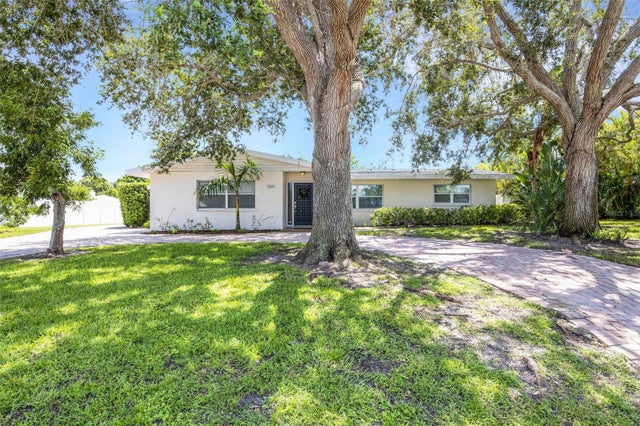 New Listing · a week on site$724,999Single Family Residence For SaleActive3Beds3Total Baths2,154Sqft7211 19TH AVENUE NWBRADENTON, FL 34209SHAWS POINT Subdivision
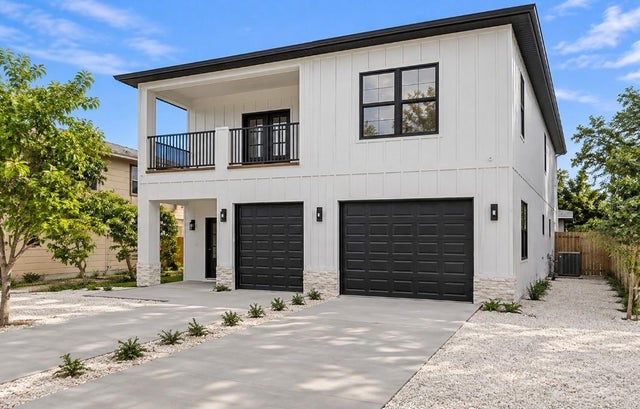 New Listing · 5 days on site$725,000Single Family Residence For SaleActive5Beds3Total Baths2,563Sqft1303 17TH STREET WBRADENTON, FL 34205HILLS GROVE SUB Subdivision
 New Listing · 2 weeks on site$725,000Single Family Residence For SaleActive4Beds3Total Baths2,287Sqft6832 WILD LAKE TERRACEBRADENTON, FL 34212HERITAGE HARBOUR SUBPHASE J UNIT 4A Subdivision