

For SaleSingle Family ResidenceActive
4704 Seneca Park Trail
Bradenton, FL 34211
$725,000
84 Days On Site
- 3Beds
- 3Baths3 full
- 2,472Sq Ft
- $293Per Sq Ft
- 0.42Acres
- 2012Built
- Subdivision
- Central Park Subphase E-1b
- County
- Manatee
- MLS®
- A4703932
Overview
Absolutely stunning inside and out, this exceptional 3-bedroom, 3 bathrooms, plus den in Central Park of Lakewood Ranch delivers the perfect blend of refined coastal style, thoughtful upgrades, and spectacular outdoor living. From the meticulously manicured professional landscaping and welcoming front porch to the beautiful finishes found throughout, this home makes an unforgettable first impression. Inside, quality and attention to detail are evident at every turn. Crown molding, accented tray ceilings, designer fixtures, and architectural details create an elegant yet comfortable coastal ambiance. The gourmet kitchen features high-end cabinetry, premium appliances, and beautifully selected finishes. The spacious owner's suite offers wood flooring, plantation shutters, and a luxurious private bath designed to feel like your own retreat. Step outside to a beautifully paved lanai featuring an inviting outdoor bar, tropical heated spool, and tranquil views. A motorized awning provides welcome shade over the pool, allowing you to enjoy this spectacular outdoor oasis while staying comfortably out of the direct Florida sunshine. With its resort-style setting and multiple gathering spaces, this backyard is equally perfect for quiet evenings or memorable poolside celebrations. The home has also been thoughtfully enhanced with numerous 2026 upgrades, including a NEW HVAC system, NEW water heater, NEW pool heater, NEW dishwasher, and professional landscaping and a whole-home generator for added peace of mind. Let's not forget the A/C unit in the garage adding another desirable touch of comfort and functionality. Located in the sought-after Central Park community in Lakewood Ranch, residents enjoy a maintenance-included lifestyle along with an impressive array of amenities, including a community pool, 24-hour fitness center, 10-acre park, two dog parks, tennis courts, ball/soccer field, tot lot, splash park, covered pavilion, and meandering walking paths. This is more than a home; it is a beautifully appointed Florida retreat designed for enjoying the best of indoor-outdoor living. Move-in ready and truly one-of-a-kind, this rare gem deserves to be seen in person. Furniture is also available for purchase. MOVE IN READY, this is the home you have been waiting for!
Listing Snapshot
- Price
- $725,000
- Days On Site
- 84 Days
- Bedrooms
- 3
- Inside Area (SqFt)
- 2,472 sqft
- Total Baths
- 3
- Full Baths
- 3
- Partial Baths
- 0
- Lot Size
- 0.42 Acres
- Year Built
- 2012
- MLS® Number
- A4703932
- Status
- Active
- Property Tax
- $7,286 (2026)
- HOA/Condo/Coop Fees
- $527.63 monthly
- Sq Ft Source
- Public Records
Property Details
General Features
17 items
- Acres
- 0.42
- Attached Garage
- Yes
- Direction Faces
- East
- Foundation
- Block, Slab
- Garage
- Yes
- Garage Spaces
- 3
- Levels
- One
- Parking
- Driveway, Garage Door Opener, Attached
- Pets
- Breed Restrictions, Yes
- Property Sub Type
- Single Family Residence
- Security
- Gated Community
- Sewer
- Public Sewer
- SqFt Total
- 3,656
- Style
- Key West
- Utilities
- Natural Gas Available, Cable Available, Electricity Connected, Natural Gas Connected, Phone Available, Sewer Connected, Underground Utilities, Water Connected
- Water Source
- Public
- Zoning
- PDMU
Interior Features
11 items
- Appliances
- Cooktop, Dishwasher, Disposal, Dryer, Ice Maker, Microwave, Refrigerator, Washer
- Cooling
- Central Air
- Flooring
- Tile, Wood
- Furnished
- Negotiable
- Heating
- Central, Electric
- Interior
- Coffered Ceiling(s), Crown Molding, Eat-in Kitchen, High Ceilings, Open Floorplan, Stone Counters, Tray Ceiling(s), Walk-In Closet(s)
- Laundry Features
- Inside, Laundry Room
- Window Features
- Shutters
Rooms
| Room | Dimensions | Level | Features |
|---|---|---|---|
| Kitchen | 12x18 | First | Breakfast Bar, Kitchen Island |
| Living Room | 21x19 | First | Ceiling Fan(s) |
| Master Bedroom | 14.5x18 | First |
Exterior Features
9 items
- Construction Details
- Stucco
- Lot Features
- Landscaped, Paved, Private
- Patio And Porch
- Covered, Enclosed, Front Porch, Rear Porch, Screened
- Pool Features
- In Ground, Gunite, Heated, Salt Water, Screen Enclosure, Private
- Private Pool
- Yes
- Roof
- Metal, Shingle
- View
- Pond, Water
- Waterview
- Pond, Water
- Windows/Doors
- Shutters
Community Features
8 items
- Association Amenities
- Fitness Center, Gated, Maintenance, Park, Playground, Pool, Recreation Facilities, Tennis Court(s)
- Association Fee
- $1582.9
- Association Fee Frequency
- Quarterly
- Community Features
- Gated
- MLS Area
- 34211 - Bradenton/Lakewood Ranch Area
- Township
- 35
- Financing Terms Available
- Cash, Conventional, FHA, VA Loan
- Roads
- Asphalt
Location
4704 Seneca Park Trail, Bradenton, FL 34211 · 34211 - Bradenton/Lakewood Ranch Area


Neighborhood & Commute
ZIP Code 34211
- Median household income
- $113,934
- Income per person
- $57,301
- Households
- 7,719
- Average household size
- 2.30
- Median age
- 49.6
Source: Walk Score.
Disclosure: Community information and market data powered by Constellation Data Labs. Information is deemed reliable but not guaranteed.
Schools
- Elementary School
- Gullett Elementary
- Middle School
- Dr Mona Jain Middle
- High School
- Lakewood Ranch High
Price & Status History
- Listing updated with changes from the MLS®
- Price changed to $725,000
- Listing first seen on site
- Status changed to Active
Friends & Family
Similar Homes
For sale in Bradenton, single family residence, within 20% of this price.
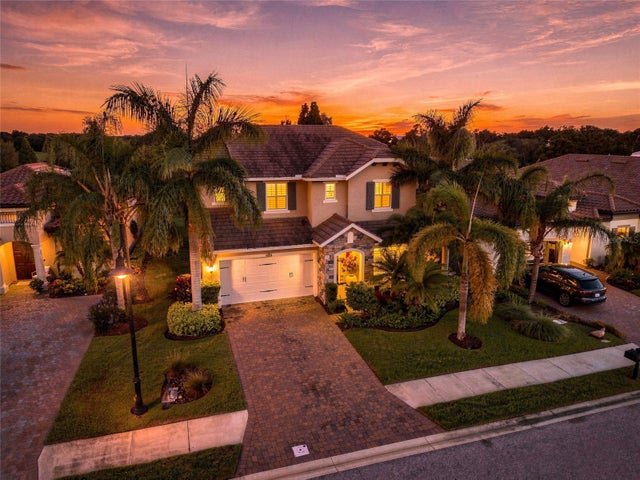 $825,000Single Family Residence For SaleActive5Beds3Total Baths2,994Sqft12320 TERRACOTTA DRIVEBRADENTON, FL 34211ARBOR GRANDE Subdivision
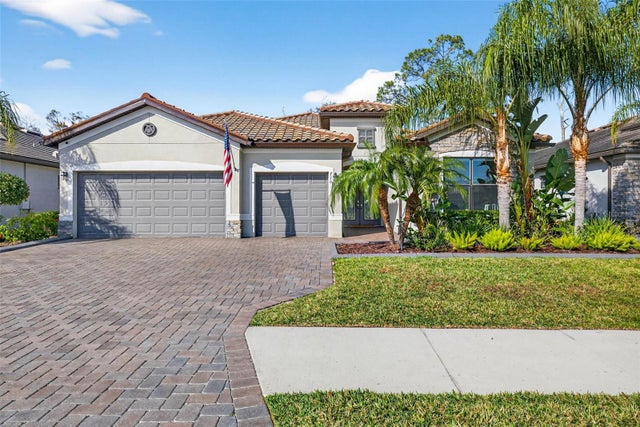 $830,000Single Family Residence For SaleActive3Beds3Total Baths2,455Sqft710 ACACIA COURTBRADENTON, FL 34212COPPERLEFE Subdivision
 $830,000Single Family Residence For SaleActive4Beds2Total Baths2,650Sqft7808 24TH AVENUE WBRADENTON, FL 34209PALMA SOLA PINES Subdivision
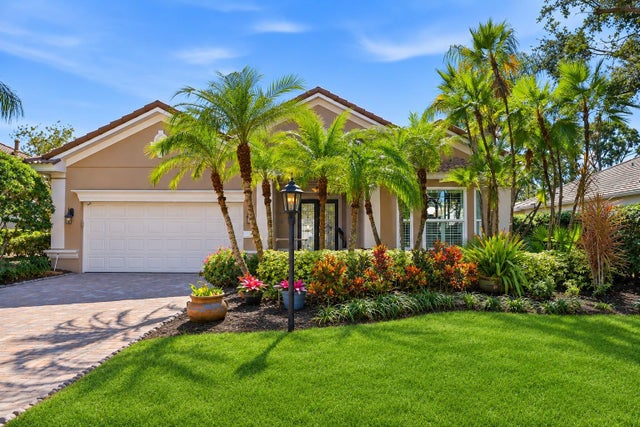 New Listing · 5 days on site$837,250Single Family Residence For SaleActive2Beds3Total Baths2,462Sqft7520 ASCOT COURTBRADENTON, FL 34201UNIVERSITY PARK COUNTRY CLUB Subdivision