

For SaleSingle Family ResidenceActive
12320 Terracotta Drive
Bradenton, FL 34211
$825,000
79 Days On Site
- 5Beds
- 3Baths3 full
- 2,994Sq Ft
- $276Per Sq Ft
- 0.16Acres
- 2018Built
- Subdivision
- Arbor Grande
- County
- Manatee
- MLS®
- A4703481
Overview
Welcome to Arbor Grande, where refined Florida living meets thoughtful design in this stunning gated community. Ideally positioned within the neighborhood, this exceptional 5-bedroom, 3 full bath residence offers nearly 3,000 square feet of beautifully appointed living space and an impressive collection of upgrades. From the moment you enter Arbor Grande through its striking gated entrance, you'll appreciate the community's elevated, estate-like ambiance. Follow Terracotta Drive past the impressive amenities center and arrive at 12320 Terracotta Drive, where lush tropical landscaping, stately royal palms, and warm landscape lighting create an inviting first impression. Step inside and you'll immediately feel the warmth and sophistication of this beautifully designed home. Wood-look tile flooring, upgraded lighting, and carefully selected finishes create a welcoming atmosphere throughout. Just off the foyer, the fifth bedroom and adjacent full bath offers the perfect private retreat for guests, an office, or a flexible living space. The heart of the home is the open-concept kitchen, dining, and living area an ideal setting for entertaining or enjoying everyday life with family. Designer wallpaper and elegant light fixtures add a touch of sophistication, while the beautifully upgraded kitchen showcases quartz countertops, a striking backsplash, stylish cabinet hardware, and a designer faucet. The well-appointed kitchen also offers an abundance of counter space, a gas cooktop, and a spacious pantry, making it as functional as it is beautiful. The attention to detail continues upstairs, where a beautifully enhanced rich wood staircase and designer wallpaper create a dramatic transition to the private living spaces. Luxury vinyl plank flooring extends throughout the entire second floor, offering the look and feel of hardwood without the maintenance of carpet. Your oversized primary suite provides a true retreat, complete with plantation shutters and a luxurious ensuite designed to evoke a spa like experience. Unwind in the generous soaking tub, refresh in the expansive walk-in shower, and enjoy the convenience of an oversized walk-in closet. Three additional upstairs bedrooms are light, bright, and beautifully finished, each featuring plantation shutters and distinctive designer wallpaper that gives every space its own personality. A spacious laundry room conveniently located near the kitchen and garage adds everyday functionality, along with a practical drop zone for keeping life organized. Step outside to the expansive lanai and enjoy an evening meal or unwind while overlooking the large, private backyard. With no rear neighbors and plenty of room to create your own outdoor oasis, there's even ample space to add a pool and further elevate the Florida lifestyle. Then there's Arbor Grande. Just a short walk from your front door, the community amenities center offers an impressive resort style pool, state of the art fitness center, and beautifully designed community center an exceptional space for celebrations, gatherings, and entertaining family and friends. 12320 Terracotta Drive is more than a beautifully upgraded home; it's a lifestyle. If you're searching for a residence that truly checks all the boxes space, style, privacy, thoughtful upgrades, and an exceptional gated community you've found it. Don't miss the opportunity to make this Arbor Grande beauty your own.
Listing Snapshot
- Price
- $825,000
- Days On Site
- 79 Days
- Bedrooms
- 5
- Inside Area (SqFt)
- 2,994 sqft
- Total Baths
- 3
- Full Baths
- 3
- Partial Baths
- 0
- Lot Size
- 0.16 Acres
- Year Built
- 2018
- MLS® Number
- A4703481
- Status
- Active
- Property Tax
- $7,091 (2025)
- HOA/Condo/Coop Fees
- $321.33 monthly
- Sq Ft Source
- Public Records
Property Details
General Features
14 items
- Acres
- 0.16
- Attached Garage
- Yes
- Direction Faces
- North
- Foundation
- Slab
- Garage
- Yes
- Garage Spaces
- 2
- Levels
- Two
- Parking
- Attached
- Pets
- Yes
- Property Sub Type
- Single Family Residence
- Sewer
- Public Sewer
- SqFt Total
- 4,007
- Water Source
- Public
- Zoning
- PD-MU
Interior Features
18 items
- Appliances
- Dishwasher, Disposal, Dryer, Exhaust Fan, Microwave, Range, Refrigerator, Washer
- Cooling
- Central Air
- Flooring
- Tile
- Furnished
- Unfurnished
- Heating
- Central
- Interior
- Built-in Features, Crown Molding, Eat-in Kitchen, Open Floorplan, Stone Counters, Tray Ceiling(s), Walk-In Closet(s)
- Laundry Features
- Inside, Laundry Room
Rooms
| Room | Dimensions | Level | Features |
|---|---|---|---|
| Bathroom 1 | 4x5 | First | |
| Bedroom 2 | 14x13 | Second | Ceiling Fan(s) |
| Bedroom 3 | 14x10 | Second | Ceiling Fan(s) |
| Bedroom 4 | 10x11 | Second | |
| Bedroom 5 | 11x9 | First | |
| Dining Room | 11x19 | First | |
| Kitchen | 10x19 | First | Kitchen Island |
| Laundry | First | ||
| Living Room | 21x21 | First | |
| Master Bathroom | 13x13 | Second | |
| Master Bedroom | 21x15 | Second | Ceiling Fan(s) |
Exterior Features
4 items
- Construction Details
- Stucco
- Exterior
- Private Entrance, Private Yard
- Patio And Porch
- Covered, Rear Porch
- Roof
- Concrete, Tile
Community Features
7 items
- Association Fee
- $964.0
- Association Fee Frequency
- Quarterly
- Community Features
- Gated, Clubhouse, Fitness Center, Park, Playground, Pool, Sidewalks
- MLS Area
- 34211 - Bradenton/Lakewood Ranch Area
- Township
- 35
- Financing Terms Available
- Cash, Conventional, FHA, VA Loan
- Roads
- Paved
Location
12320 Terracotta Drive, Bradenton, FL 34211 · 34211 - Bradenton/Lakewood Ranch Area


Neighborhood & Commute
ZIP Code 34211
- Median household income
- $113,934
- Income per person
- $57,301
- Households
- 7,719
- Average household size
- 2.30
- Median age
- 49.6
Source: Walk Score.
Disclosure: Community information and market data powered by Constellation Data Labs. Information is deemed reliable but not guaranteed.
Price & Status History
- Listing updated with changes from the MLS®
- Listing first seen on site
- Status changed to Active
Friends & Family
Similar Homes
For sale in Bradenton, single family residence, within 20% of this price.
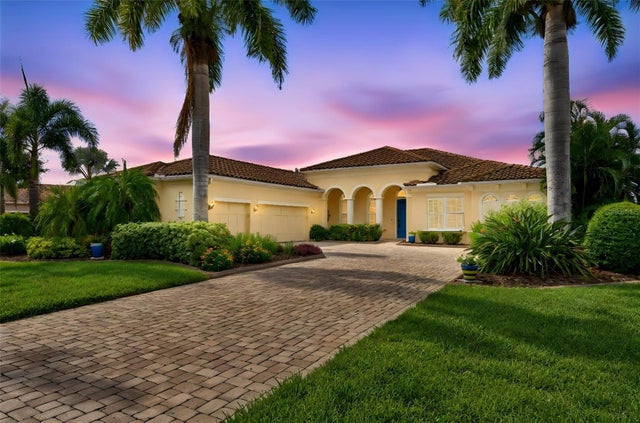 $925,000Single Family Residence For SaleActive3Beds3Total Baths3,108Sqft17019 4TH AVENUE EBRADENTON, FL 34212RYE WILDERNESS ESTATES PH III Subdivision
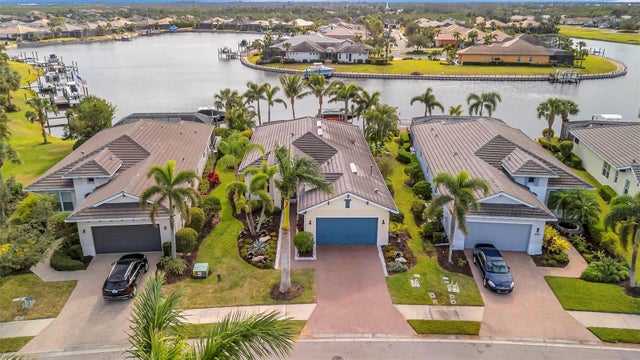 $929,000Single Family Residence For SaleActive3Beds2Total Baths2,034Sqft5125 TIDEWATER PRESERVE BOULEVARDBRADENTON, FL 34208TIDEWATER PRESERVE Subdivision
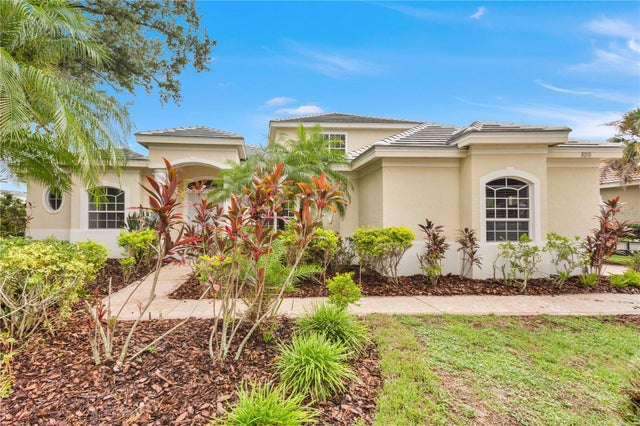 $929,900Single Family Residence For SaleActive4Beds3Total Baths3,517Sqft8018 WATERVIEW BOULEVARDBRADENTON, FL 34202EDGEWATER VILLAGE SUBPHASE B Subdivision
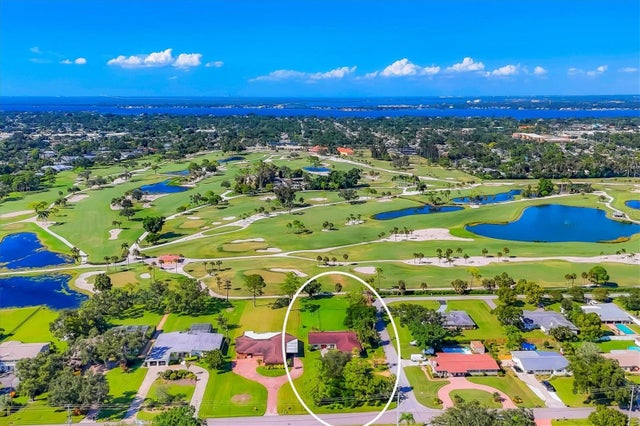 $935,000Single Family Residence For SaleActive3Beds2Total Baths2,096Sqft4704 18TH AVENUE WBRADENTON, FL 34209BRADENTON COUNTRY CLUB Subdivision