

For SaleSingle Family ResidenceActive
6213 Glen Abbey Lane
Bradenton, FL 34202
$939,900
83 Days On Site
- 3Beds
- 3Baths3 full
- 2,741Sq Ft
- $343Per Sq Ft
- 0.61Acres
- 1993Built
- Subdivision
- River Club North Lts 1-85
- County
- Manatee
- MLS®
- A4703811
Overview
Welcome to your dream home in the sought-after golf course community of River Club! This beautifully maintained 3-bedroom, 3-bath single-family home sits on an impressive over half-acre lot with picturesque fairway views and plenty of space to enjoy Florida living. Step outside to your private outdoor oasis featuring a screened-in pool and spa, spacious paver patio, and a convenient hurricane roll-down screen in the patio for added protection and peace of mind. Whether you're relaxing poolside, entertaining guests, or enjoying the views, this home is designed for effortless indoor-outdoor living. Major updates provide added confidence for the next owner, including a roof replaced in 2023 and A/C unit replaced in 2019 and beautifully installed plantation shutters. The generous lot offers a rare combination of privacy, space, and beautiful golf course scenery. Location is another standout feature, with Braden River Elementary School and Braden River Middle School both less than .25 a mile away. Enjoy the convenience of being close to schools, shopping, dining, recreation, and all that the surrounding area has to offer.
Listing Snapshot
- Price
- $939,900
- Days On Site
- 83 Days
- Bedrooms
- 3
- Inside Area (SqFt)
- 2,741 sqft
- Total Baths
- 3
- Full Baths
- 3
- Partial Baths
- 0
- Lot Size
- 0.61 Acres
- Year Built
- 1993
- MLS® Number
- A4703811
- Status
- Active
- Property Tax
- $5,551.98 (2025)
- HOA/Condo/Coop Fees
- $74.67 monthly
- Sq Ft Source
- Public Records
Property Details
General Features
16 items
- Acres
- 0.61
- Attached Garage
- Yes
- Direction Faces
- West
- Foundation
- Slab
- Garage
- Yes
- Garage Spaces
- 2
- Levels
- One
- Number Of Stories
- 1
- Parking
- Attached
- Pets
- Cats OK, Dogs OK
- Property Sub Type
- Single Family Residence
- Sewer
- Public Sewer
- SqFt Total
- 3,684
- Utilities
- Cable Available, Cable Connected, Electricity Connected, Propane, Sewer Connected, Water Connected
- Water Source
- Public
- Zoning
- PDR/WPE/
Interior Features
18 items
- Appliances
- Dishwasher, Disposal, Dryer, Gas Water Heater, Microwave, Range, Washer
- Cooling
- Central Air
- Fireplace
- Yes
- Fireplace Features
- Gas
- Flooring
- Carpet, Tile, Wood
- Furnished
- Unfurnished
- Heating
- Central
- Interior
- Crown Molding, High Ceilings, Walk-In Closet(s)
- Laundry Features
- Inside, Laundry Room
- Spa
- Yes
Rooms
| Room | Dimensions | Level | Features |
|---|---|---|---|
| Bedroom 2 | 11x12 | First | |
| Bedroom 3 | 11x12 | First | |
| Dining Room | 10x11 | First | |
| Family Room | 18x18 | First | Wet Bar |
| Kitchen | 12x18 | First | Breakfast Bar |
| Living Room | 11x14 | First | |
| Master Bedroom | 12x21 | First | |
| Office | 9x11 | First |
Exterior Features
10 items
- Construction Details
- Concrete, Stucco
- Exterior
- None
- Lot Features
- Paved
- Pool Features
- Heated, In Ground, Private
- Private Pool
- Yes
- Roof
- Shingle
- Spa
- Yes
- Spa Features
- Heated, In Ground
- View
- Pond, Water, Golf Course
- Waterview
- Pond, Water, Golf Course
Community Features
6 items
- Association Fee
- $896.0
- Association Fee Frequency
- Annually
- MLS Area
- 34202 - Bradenton/Lakewood Ranch/Lakewood Rch
- Township
- 35S
- Financing Terms Available
- Cash, Conventional, FHA, VA Loan
- Roads
- Asphalt
Location
6213 Glen Abbey Lane, Bradenton, FL 34202 · 34202 - Bradenton/Lakewood Ranch/Lakewood Rch


Neighborhood & Commute
ZIP Code 34202
- Median household income
- $110,576
- Income per person
- $62,597
- Households
- 13,697
- Average household size
- 2.29
- Median age
- 52.9
Source: Walk Score.
Disclosure: Community information and market data powered by Constellation Data Labs. Information is deemed reliable but not guaranteed.
Price & Status History
- Listing updated with changes from the MLS®
- Listing first seen on site
- Status changed to Active
Friends & Family
Similar Homes
For sale in Bradenton, single family residence, within 20% of this price.
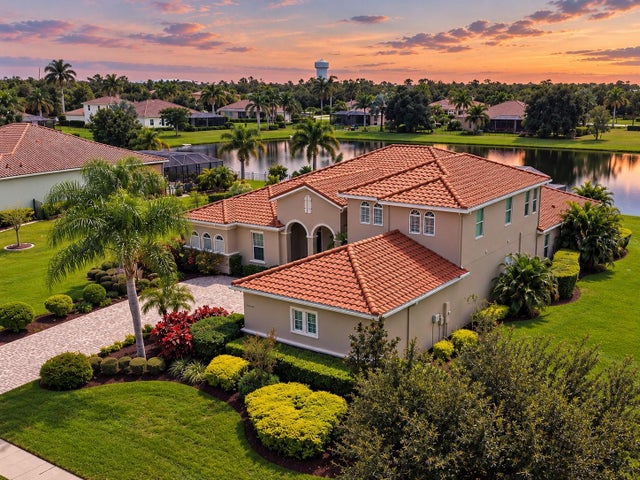 $1,024,000Single Family Residence For SaleActive4Beds4Total Baths3,902Sqft17014 E 2ND AVENUEBRADENTON, FL 34212RYE WILDERNESS ESTATES PHASE III Subdivision
 $1,040,204Single Family Residence For SaleActive3Beds3Total Baths2,406Sqft3258 ALBA CIRCLEBRADENTON, FL 34211AZARIO ESPLANADE Subdivision
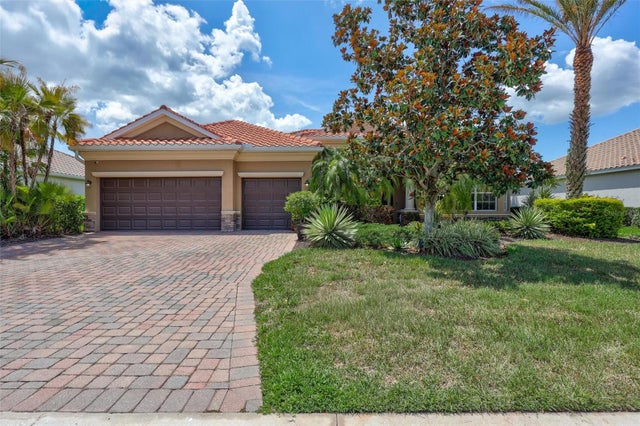 $1,049,000Single Family Residence For SaleActive5Beds3Total Baths2,929Sqft7511 HERITAGE GRAND PLACEBRADENTON, FL 34212HERITAGE HARBOUR SUBPHASE F UNITS 1,2&3 Subdivision
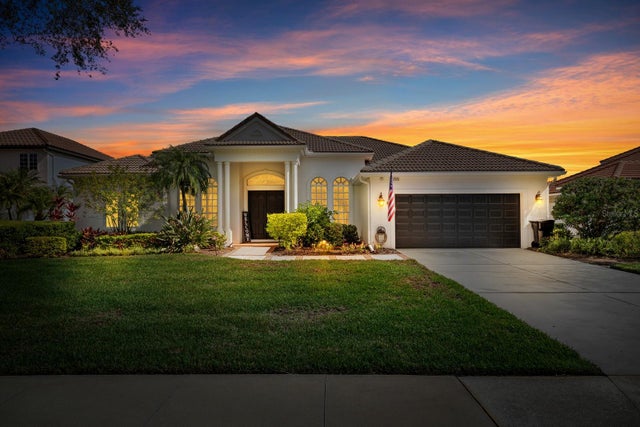 New Listing · a week on site$1,050,000Single Family Residence For SaleActive3Beds3Total Baths2,729Sqft7555 TORI WAYBRADENTON, FL 34202RIVER CLUB SOUTH SUBPHASE V-A Subdivision