

For SaleSingle Family ResidenceActive
5803 Clairwood Court
Palmetto, FL 34221
$725,000
0 Days On Site
- 4Beds
- 5Baths4 full, 1 half
- 2,921Sq Ft
- $248Per Sq Ft
- 0.21Acres
- 2022Built
- Subdivision
- Artisan Lakes Eaves Bend Ph II Subph A,
- County
- Manatee
- MLS®
- A4710537
Overview
Virtually Staged. Discover refined Florida living in this nearly new 4-bedroom, 4.5-bath Eaves Bend Artisan Lakes pool home, featuring a dedicated office, 3-car garage, and premium cul-de-sac corner lot with tranquil preserve and pond views--all priced below appraised value. Rest easy knowing that the home suffered no damage from the 2024 storms. Offering 2,921 square feet under air (3,876 feet in total), the inviting open-concept split plan provides ample room for family and friends and showcases soaring tray ceilings, crown molding, 8' doors and elegant finishes throughout. The gourmet kitchen boasts white wood cabinetry, polished Niagra quartz countertops, stainless appliances including a 5-burner gas range with range hood, double ovens, motion sense faucet and large walk-in pantry. Retreat to the luxurious owner's suite with its dual vanities, makeup area, soaking tub, sleek walk-in shower, and ample walk-in closet. Pocket triple sliders open from the spacious great room to a covered lanai and expansive paver pool deck, where a PebbleTec kidney shaped pool, heated spa, motorized SunPro retractable awning, and matching motorized roll-down screens create an inviting private oasis and make entertaining an absolute pleasure. Custom built-ins and an epoxy-finished garage add function and style. Enjoy resort-style amenities, including clubhouse, community pool, fitness center, tot lot, basketball court, dog park, walking trails, and more. Convenient access to I-75, shopping, dining, and area's best beaches. Schedule your private showing today before this one slips away!
Listing Snapshot
- Price
- $725,000
- Days On Site
- 0 Days
- Bedrooms
- 4
- Inside Area (SqFt)
- 2,921 sqft
- Total Baths
- 5
- Full Baths
- 4
- Partial Baths
- 1
- Lot Size
- 0.21 Acres
- Year Built
- 2022
- MLS® Number
- A4710537
- Status
- Active
- Property Tax
- $6,456.94 (2026)
- HOA/Condo/Coop Fees
- $165 monthly
- Sq Ft Source
- Public Records
Property Details
General Features
16 items
- Acres
- 0.21
- Attached Garage
- Yes
- Direction Faces
- North
- Foundation
- Slab
- Garage
- Yes
- Garage Spaces
- 3
- Levels
- One
- Number Of Stories
- 1
- Parking
- Attached
- Pets
- Breed Restrictions, Cats OK, Dogs OK
- Property Sub Type
- Single Family Residence
- Sewer
- Public Sewer
- SqFt Total
- 3,876
- Utilities
- Cable Available, Natural Gas Available, Cable Connected, Electricity Available, Electricity Connected, Natural Gas Connected, Sewer Connected, Underground Utilities, Water Connected
- Water Source
- Public
- Zoning
- RESI
Interior Features
17 items
- Appliances
- Convection Oven, Dishwasher, Disposal, Exhaust Fan, Freezer, Gas Cooktop, Gas Water Heater, Ice Maker, Microwave, Range Hood, Refrigerator, Tankless Water Heater
- Cooling
- Central Air
- Flooring
- Tile
- Furnished
- Unfurnished
- Heating
- Central, Electric
- Interior
- Crown Molding, High Ceilings, Open Floorplan, Stone Counters, Tray Ceiling(s), Walk-In Closet(s)
- Laundry Features
- Electric Dryer Hookup, Inside, Laundry Room, Washer Hookup
- Spa
- Yes
Rooms
| Room | Dimensions | Level | Features |
|---|---|---|---|
| Bedroom 2 | 12.66x14.5 | First | |
| Bedroom 3 | 14x13 | First | |
| Bedroom 4 | 14x13 | First | |
| Great Room | 19.66x22 | First | |
| Kitchen | 19.66x14.33 | First | |
| Laundry | 6.75x12 | First | |
| Master Bathroom | 14.66x15 | First | Double Vanity |
| Master Bedroom | 15x18 | First | |
| Office | 18x15.75 | First |
Exterior Features
13 items
- Construction Details
- Block, ICFs (Insulated Concrete Forms), Stucco
- Exterior
- Awning(s), Lighting, Outdoor Grill, Private Yard, Rain Gutters
- Fencing
- Fenced
- Lot Features
- Corner Lot, Cul-De-Sac, Level
- Patio And Porch
- Covered, Rear Porch, Screened
- Pool Features
- In Ground, Private
- Private Pool
- Yes
- Roof
- Shingle
- Spa
- Yes
- Spa Features
- Above Ground, Heated
- View
- Pond, Water, Garden, Park/Greenbelt, Pool
- Waterview
- Pond, Water, Garden, Park/Greenbelt, Pool
- Windows/Doors
- Sliding Doors
Community Features
7 items
- Association Amenities
- Basketball Court, Clubhouse, Fitness Center, Pool, Spa/Hot Tub, Tennis Court(s), Trail(s)
- Association Fee
- $495.0
- Association Fee Frequency
- Quarterly
- Community Features
- Clubhouse, Fitness Center, Park, Playground, Pool
- MLS Area
- 34221 - Palmetto/Rubonia
- Township
- 33S
- Roads
- Paved
Location
5803 Clairwood Court, Palmetto, FL 34221 · 34221 - Palmetto/Rubonia


Neighborhood & Commute
ZIP Code 34221
- Median household income
- $71,767
- Income per person
- $39,843
- Households
- 21,343
- Average household size
- 2.49
- Median age
- 46.2
Source: Walk Score.
Disclosure: Community information and market data powered by Constellation Data Labs. Information is deemed reliable but not guaranteed.
Schools
- Elementary School
- James Tillman Elementary
- Middle School
- Buffalo Creek Middle
- High School
- Palmetto High
Price & Status History
- Listing updated with changes from the MLS®
- Status changed to Active
- Listing first seen on site
Friends & Family
Similar Homes
For sale in Palmetto, single family residence, within 20% of this price.
 $719,900Single Family Residence For SaleActive4Beds3Total Baths2,379Sqft9750 HIGHLAND PARK PLACEPALMETTO, FL 34221ARTISAN LAKES ESPLANADE PHASE III SP A-E Subdivision
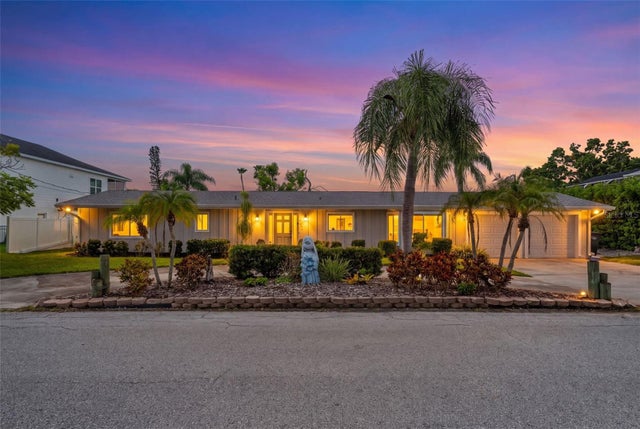 $735,000Single Family Residence For SaleActive3Beds2Total Baths1,828Sqft4331 POMPANO LANEPALMETTO, FL 34221GULF & BAY ESTATES BLOCKS 4-7 Subdivision
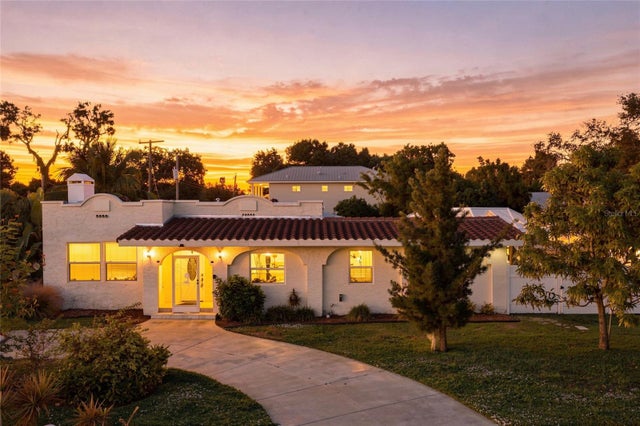 New Listing · a week on site$749,900Single Family Residence For SaleActive3Beds2Total Baths2,399Sqft1712 4TH STREET WPALMETTO, FL 34221M L BLANCHARD SUB Subdivision
 New Listing · a week on site$750,000Single Family Residence For SaleActive3Beds3Total Baths2,279Sqft4508 CRESTPOINT WAYPALMETTO, FL 34221ARTISAN LAKES ESPLANADE PH V SUBPH B & C Subdivision