

For SaleTownhouseActive
12166 Trailhead Drive
Bradenton, FL 34211
$319,900
12 Days On Site
- 3Beds
- 3Baths2 full, 1 half
- 1,651Sq Ft
- $194Per Sq Ft
- 0.07Acres
- 2016Built
- Subdivision
- Harmony At Lakewood Ranch Ph I
- County
- Manatee
- MLS®
- A4710261
Overview
Priced to sell! As a corner end unit, this Harmony at Lakewood Ranch townhome shares only one wall, and it looks out over the water. The coastal elevation and brick paver driveway make a polished first impression.
The main level is finished in 18" x 18" tile. The kitchen works for both everyday cooking and entertaining, with 36" Tahoe Linen cabinetry, a subway tile backsplash, stainless steel appliances and a large island. The screened lanai gives you room to sit outside, whether for morning coffee or a quiet evening by the water.
The second level has luxury vinyl flooring and all three bedrooms. The primary suite has a tray ceiling, a walk-in closet and a bath with dual sinks, a soaking tub and a separate shower. The laundry room, with washer and dryer, is on the same floor as the bedrooms. The interior has been freshly painted.
A two-car garage with overhead storage gives you practical space.
Harmony has a clubhouse surrounded by tropical landscaping, a resort-style pool, a fitness center, a playground, a park and walking trails. It’s in the heart of Lakewood Ranch, with shopping, dining, medical offices, golf, Sarasota Bradenton International Airport and the Gulf Coast beaches close by.
Schedule your private showing today.
Listing Snapshot
- Price
- $319,900
- Days On Site
- 12 Days
- Bedrooms
- 3
- Inside Area (SqFt)
- 1,651 sqft
- Total Baths
- 3
- Full Baths
- 2
- Partial Baths
- 1
- Lot Size
- 0.07 Acres
- Year Built
- 2016
- MLS® Number
- A4710261
- Status
- Active
- Property Tax
- $5,592.04 (2025)
- HOA/Condo/Coop Fees
- $314 monthly
- Sq Ft Source
- Public Records
Property Details
General Features
13 items
- Acres
- 0.07
- Direction Faces
- South
- Foundation
- Slab
- Garage
- Yes
- Levels
- Two
- Number Of Stories
- 2
- Pets
- Cats OK, Dogs OK
- Property Sub Type
- Townhouse
- Sewer
- Public Sewer
- SqFt Total
- 2,170
- Utilities
- Cable Available, Cable Connected, Electricity Connected, Water Connected
- Water Source
- Public
- Zoning
- PDMU
Interior Features
12 items
- Appliances
- Cooktop, Dishwasher, Disposal, Dryer, Microwave, Range, Refrigerator, Trash Compactor, Washer
- Cooling
- Central Air
- Furnished
- Unfurnished
- Heating
- Electric
- Interior
- Walk-In Closet(s)
- Laundry Features
- Upper Level
Rooms
| Room | Dimensions | Level | Features |
|---|---|---|---|
| Bedroom 2 | 13x11 | Second | |
| Bedroom 3 | 9x12 | Second | |
| Dining Room | 11x11 | First | |
| Kitchen | 8x11 | First | |
| Living Room | 12x14 | First | |
| Master Bedroom | 13x12 | Second |
Exterior Features
3 items
- Construction Details
- Block, Stucco, Frame
- Exterior
- Lighting
- Roof
- Shingle
Community Features
7 items
- Association Fee
- $314.0
- Association Fee Frequency
- Monthly
- Community Features
- Clubhouse, Fitness Center, Playground, Pool, Street Lights
- MLS Area
- 34211 - Bradenton/Lakewood Ranch Area
- Township
- 35S
- Financing Terms Available
- Cash, Conventional, FHA, VA Loan
- Roads
- Concrete
Location
12166 Trailhead Drive, Bradenton, FL 34211 · 34211 - Bradenton/Lakewood Ranch Area


Neighborhood & Commute
ZIP Code 34211
- Median household income
- $113,934
- Income per person
- $57,301
- Households
- 7,719
- Average household size
- 2.30
- Median age
- 49.6
Source: Walk Score.
Disclosure: Community information and market data powered by Constellation Data Labs. Information is deemed reliable but not guaranteed.
Schools
- Elementary School
- Gullett Elementary
- Middle School
- Nolan Middle
- High School
- Lakewood Ranch High
Price & Status History
- Listing updated with changes from the MLS®
- Status changed to Active
- Listing first seen on site
Friends & Family
Similar Homes
For sale in Bradenton, townhouse, within 20% of this price.
 $349,900Townhouse For SaleActive2Beds2Total Baths1,656Sqft6929 STONEYWALK COURTBRADENTON, FL 34203VILLAS AT TARA Subdivision
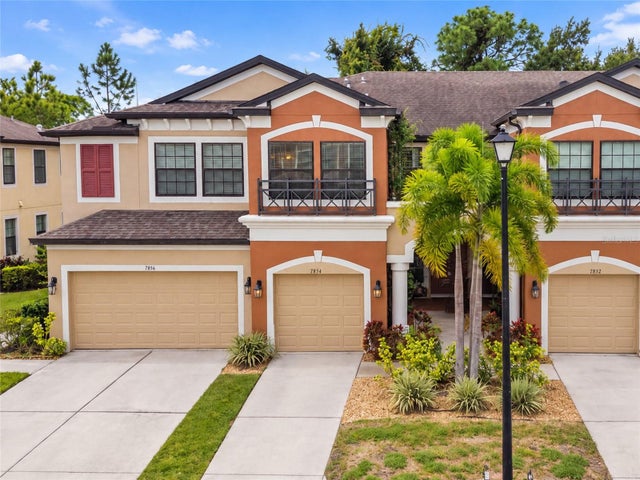 $349,900Townhouse For SaleActive3Beds3Total Baths1,908Sqft7854 52ND TERRACE E 52BRADENTON, FL 34203CREEKWOOD TWNHMS Subdivision
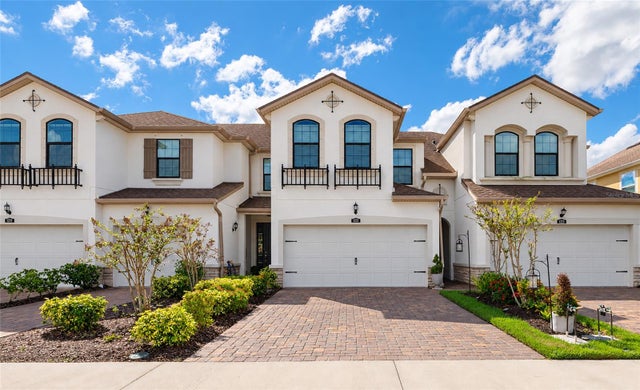 New Listing · 3 weeks on site$349,900Townhouse For SaleActive3Beds3Total Baths1,673Sqft12121 TRAILHEAD DRIVEBRADENTON, FL 34211HARMONY AT LAKEWOOD RANCH PH I Subdivision
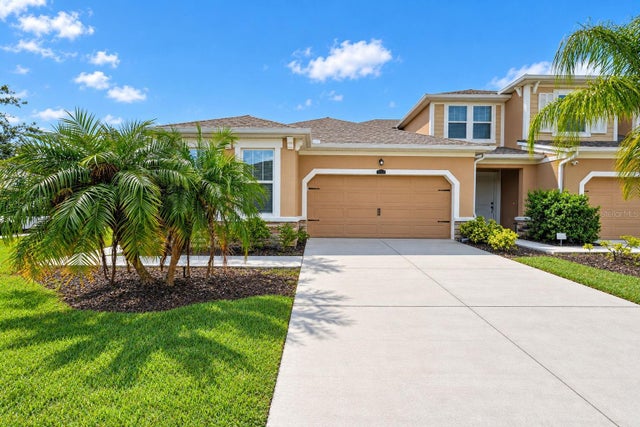 $350,000Townhouse For SaleActive2Beds2Total Baths1,322Sqft11511 ROLLING GREEN DRIVEBRADENTON, FL 34211HARMONY AT LAKEWOOD RANCH PH II-C 1-4 Subdivision