

For SaleTownhouseActive
7854 52nd Terrace E 52
Bradenton, FL 34203
$349,900
43 Days On Site
- 3Beds
- 3Baths2 full, 1 half
- 1,908Sq Ft
- $183Per Sq Ft
- 0.05Acres
- 2018Built
- Subdivision
- Creekwood Twnhms
- County
- Manatee
- MLS®
- A4708370
Overview
Virtually Staged. Welcome to Creekwood Townhomes near Lakewood Ranch in Bradenton! This beautiful 3-bedroom, 2.5-bath Covington model offers 1,908 sq. ft. of thoughtfully designed living space, abundant natural light, and a 1-car attached garage. Set within a gated community featuring lush landscaping, great curb appeal, and charming Mediterranean flair, this home makes a beautiful first impression. Step through the welcoming foyer into bright, elegant, and spacious living areas enhanced by 9-foot ceilings. Beautiful, spacious, cozy, and with that elevated feel that makes everyday living feel a little more special—all while enjoying the convenience of a low-maintenance townhome lifestyle. The main level features wood-look ceramic tile, plantation shutters throughout, custom verticals in the dining area, crown molding, 42-inch shaker cabinetry, stainless steel appliances, recessed lighting, and a custom-tiled fireplace. The spacious kitchen is beautifully appointed with quartz countertops and flows seamlessly into the great room and dining areas, creating an inviting setting for everyday living and entertaining. A convenient half bath completes the first floor. Sliding glass doors lead to a private, covered and screened-in rear patio, ideal for relaxing or enjoying your morning coffee while overlooking the tranquil, lushly landscaped grounds. Upstairs features a spacious primary suite with an oversized walk-in closet and en-suite bath featuring quartz countertops, a dual-sink vanity, private water closet, and oversized step-in shower. Two additional bedrooms are thoughtfully positioned near a separate full bath, also appointed with quartz countertops. A convenient laundry room with extra storage adds ease to your daily routine. Wall-to-wall carpeting is approximately one year old, and the dishwasher is approximately one year old. A/C duct and dryer vent cleanout completed in 2025. Community features include public utilities, rain gutters, hurricane shutters, and an irrigation system that helps maintain the beautiful, lush landscaping. The community also features a pool and cabana, while the HOA includes exterior maintenance, maintenance repairs, landscaping, and pest control. Flood Zone X, no CDD fees, and conveniently located near I-75, UTC, shopping, dining, and the renowned Gulf beaches of Anna Maria Island and Longboat Key.
Listing Snapshot
- Price
- $349,900
- Days On Site
- 43 Days
- Bedrooms
- 3
- Inside Area (SqFt)
- 1,908 sqft
- Total Baths
- 3
- Full Baths
- 2
- Partial Baths
- 1
- Lot Size
- 0.05 Acres
- Year Built
- 2018
- MLS® Number
- A4708370
- Status
- Active
- Property Tax
- $3,768.45 (2025)
- HOA/Condo/Coop Fees
- $270 monthly
- Sq Ft Source
- Public Records
Property Details
General Features
19 items
- Acres
- 0.05
- Attached Garage
- Yes
- Direction Faces
- Northeast
- Foundation
- Slab
- Garage
- Yes
- Garage Spaces
- 1
- Green Energy Efficient
- Appliances, Insulation, Thermostat
- Levels
- Two
- Number Of Stories
- 2
- Parking
- Driveway, Garage Door Opener, Attached
- Pets
- Cats OK, Dogs OK
- Property Sub Type
- Townhouse
- Security
- Gated Community
- Sewer
- Public Sewer
- SqFt Total
- 2,060
- Style
- Contemporary, Florida
- Utilities
- Cable Available, Electricity Available, Electricity Connected, Sewer Available, Sewer Connected, Underground Utilities, Water Available, Water Connected
- Water Source
- Public
- Zoning
- PDR
Interior Features
17 items
- Appliances
- Dishwasher, Disposal, Electric Water Heater, Exhaust Fan, Microwave, Range, Refrigerator
- Cooling
- Central Air
- Flooring
- Carpet, Ceramic Tile, Laminate
- Furnished
- Unfurnished
- Heating
- Central, Electric, Heat Pump
- Interior
- Crown Molding, Eat-in Kitchen, Open Floorplan, Walk-In Closet(s)
- Laundry Features
- Laundry Room
Rooms
| Room | Dimensions | Level | Features |
|---|---|---|---|
| Bathroom 2 | Second | ||
| Bedroom 2 | 9x11 | Second | Ceiling Fan(s) |
| Bedroom 3 | 10x16 | Second | Ceiling Fan(s) |
| Dining Room | 8x8 | First | |
| Foyer | 12x9 | First | |
| Kitchen | 12x12 | First | Breakfast Bar |
| Laundry | 8x6 | Second | |
| Living Room | 15x19 | First | Ceiling Fan(s) |
| Master Bathroom | 4x10 | Second | Double Vanity |
| Master Bedroom | 14x13 | Second | Ceiling Fan(s) |
Exterior Features
6 items
- Construction Details
- Block, Stucco, Frame
- Exterior
- Rain Gutters
- Lot Features
- Landscaped, Paved, Private
- Patio And Porch
- Covered, Enclosed, Patio, Rear Porch, Screened
- Pool Features
- Gunite, In Ground
- Roof
- Shingle
Community Features
7 items
- Association Fee
- $270.0
- Association Fee Frequency
- Monthly
- Community Features
- Gated, Pool, Sidewalks, Street Lights
- MLS Area
- 34203 - Bradenton/Braden River/Lakewood Rch
- Township
- 35S
- Financing Terms Available
- Cash, Conventional, FHA, VA Loan
- Roads
- Asphalt
Location
7854 52nd Terrace E 52, Bradenton, FL 34203 · 34203 - Bradenton/Braden River/Lakewood Rch


Neighborhood & Commute
ZIP Code 34203
- Median household income
- $69,706
- Income per person
- $40,022
- Households
- 17,048
- Average household size
- 2.37
- Median age
- 48.4
Source: Walk Score.
Disclosure: Community information and market data powered by Constellation Data Labs. Information is deemed reliable but not guaranteed.
Schools
- Elementary School
- Tara Elementary
- Middle School
- Braden River Middle
- High School
- Braden River High
Price & Status History
- Listing updated with changes from the MLS®
- Listing first seen on site
- Status changed to Active
Friends & Family
Similar Homes
For sale in Bradenton, townhouse, within 20% of this price.
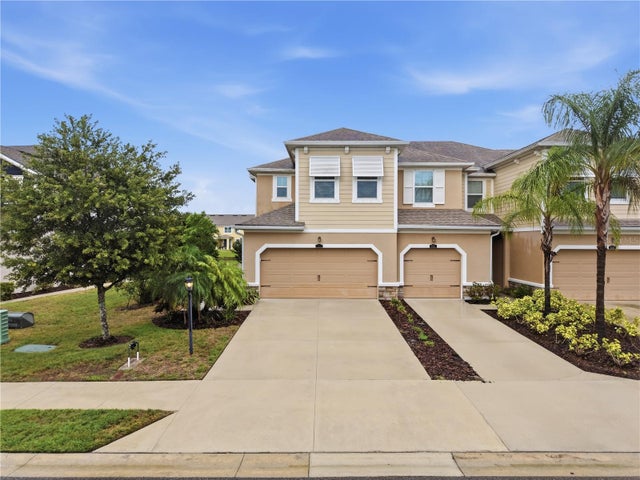 $369,500Townhouse For SaleActive3Beds3Total Baths1,739Sqft5553 PLEASANTVIEW COURTBRADENTON, FL 34211HARMONY AT LAKEWOOD RANCH PH II-C 1-4 Subdivision
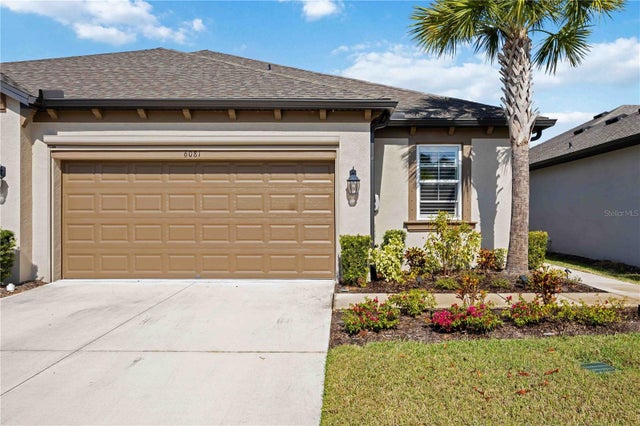 $369,899Townhouse For SaleActive2Beds2Total Baths1,627Sqft6081 AMBERLY DRIVEBRADENTON, FL 34208AMBERLY PH II Subdivision
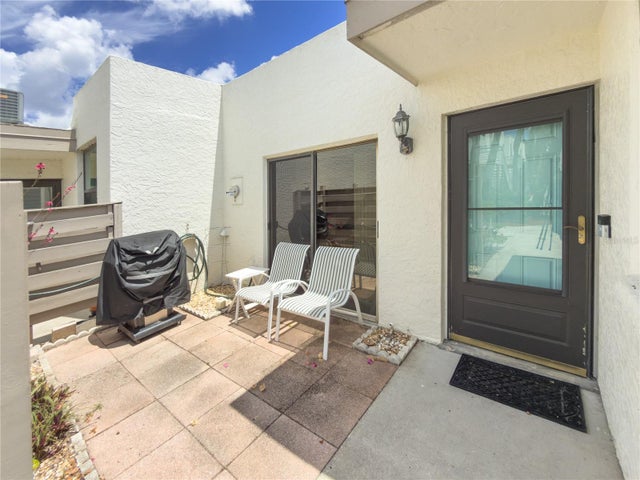 $369,900Townhouse For SaleActive3Beds2Total Baths1,632Sqft220 LAKEWOOD DRIVE 220BRADENTON, FL 34210WILDEWOOD SPGS II-C Subdivision
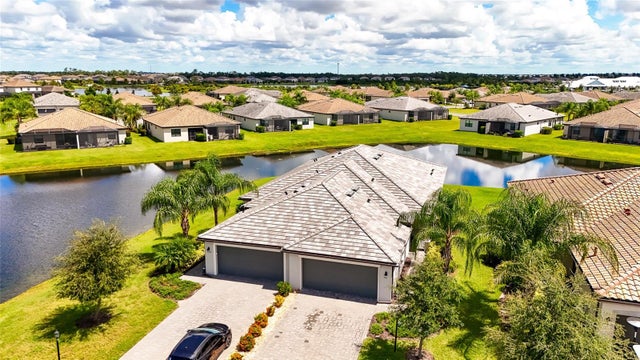 $369,990Townhouse For SaleActive2Beds2Total Baths1,557Sqft5311 WHITE SAND COVEBRADENTON, FL 34211LORRAINE LAKES PH I Subdivision