

For SaleTownhouseActive
15176 Sunny Day Drive
Bradenton, FL 34211
$375,000
60 Days On Site
- 3Beds
- 3Baths2 full, 1 half
- 1,887Sq Ft
- $199Per Sq Ft
- 0.12Acres
- 2022Built
- Subdivision
- Lorraine Lakes Ph Iia
- County
- Manatee
- MLS®
- TB8547738
Overview
Enjoy resort-style living in the gated Lorraine Lakes community. Amenities include a lap pool, indoor basketball court, pickleball and additional sport courts, a fitness center, arcade, restaurant, tiki bar and café, a playground, year-round community events — all just minutes from Lakewood Ranch shopping, dining, the library, farmers markets, and The Premier Sports Campus. This end-unit townhome has water views, extra privacy, and a bright, open floor plan, with a covered lanai for outdoor relaxation and bedrooms set upstairs away from the main living space. An attached one car garage completes the home.
Listing Snapshot
- Price
- $375,000
- Days On Site
- 60 Days
- Bedrooms
- 3
- Inside Area (SqFt)
- 1,887 sqft
- Total Baths
- 3
- Full Baths
- 2
- Partial Baths
- 1
- Lot Size
- 0.12 Acres
- Year Built
- 2022
- MLS® Number
- TB8547738
- Status
- Active
- Property Tax
- $1,634.04 (2025)
- HOA/Condo/Coop Fees
- $572 monthly
- Sq Ft Source
- Public Records
Property Details
General Features
16 items
- Acres
- 0.12
- Attached Garage
- Yes
- Direction Faces
- East
- Foundation
- Slab
- Garage
- Yes
- Garage Spaces
- 1
- Levels
- Two
- Parking
- Attached
- Pets
- Yes
- Property Sub Type
- Townhouse
- Sewer
- Public Sewer
- SqFt Total
- 2,296
- Style
- Contemporary
- Utilities
- Cable Available, Natural Gas Available, Cable Connected, Electricity Available, Electricity Connected, Natural Gas Connected, Sewer Available, Sewer Connected, Water Available, Water Connected
- Water Source
- Public
- Zoning
- PD-R
Interior Features
17 items
- Appliances
- Dishwasher, Disposal, Dryer, Exhaust Fan, Gas Water Heater, Ice Maker, Microwave, Range, Refrigerator, Washer
- Cooling
- Central Air
- Flooring
- Laminate, Tile
- Furnished
- Negotiable
- Heating
- Central, Natural Gas
- Interior
- Crown Molding, Eat-in Kitchen, High Ceilings, Open Floorplan, Stone Counters
- Laundry Features
- Inside, Upper Level
- Window Features
- Blinds
Rooms
| Room | Dimensions | Level | Features |
|---|---|---|---|
| Balcony/Porch/Lanai | First | ||
| Bathroom 2 | 11x10 | Second | Ceiling Fan(s) |
| Bathroom 3 | First | ||
| Bedroom 2 | 11x10 | Second | Ceiling Fan(s) |
| Bedroom 3 | 12x11 | Second | Ceiling Fan(s) |
| Kitchen | 11x12 | First | |
| Living Room | 18x15 | First | Ceiling Fan(s), Granite Counters, Pantry |
| Master Bathroom | 12x8.96 | Second | |
| Master Bedroom | 15x15 | Second | Ceiling Fan(s), Double Vanity, Granite Counters |
Exterior Features
9 items
- Construction Details
- Stucco
- Exterior
- Balcony, Lighting, Rain Gutters, Storage
- Lot Features
- Paved
- Other Structures
- Storage
- Patio And Porch
- Covered, Enclosed, Screened
- Roof
- Tile
- View
- Pond, Water
- Waterview
- Pond, Water
- Windows/Doors
- Blinds
Community Features
8 items
- Association Amenities
- Basketball Court, Cable TV, Clubhouse, Fitness Center, Gated, Park, Playground, Pool, Recreation Facilities, Sauna, Security, Spa/Hot Tub, Tennis Court(s)
- Association Fee
- $6864.0
- Association Fee Frequency
- Annually
- Community Features
- Gated, Fitness Center, Playground, Pool, Sidewalks, Tennis Court(s)
- MLS Area
- 34211 - Bradenton/Lakewood Ranch Area
- Township
- 35S
- Financing Terms Available
- Assumable, Cash, Conventional, FHA, VA Loan
- Roads
- Asphalt, Paved
Location
15176 Sunny Day Drive, Bradenton, FL 34211 · 34211 - Bradenton/Lakewood Ranch Area


Neighborhood & Commute
ZIP Code 34211
- Median household income
- $113,934
- Income per person
- $57,301
- Households
- 7,719
- Average household size
- 2.30
- Median age
- 49.6
Source: Walk Score.
Disclosure: Community information and market data powered by Constellation Data Labs. Information is deemed reliable but not guaranteed.
Price & Status History
- Listing updated with changes from the MLS®
- Listing first seen on site
- Status changed to Active
Friends & Family
Similar Homes
For sale in Bradenton, townhouse, within 20% of this price.
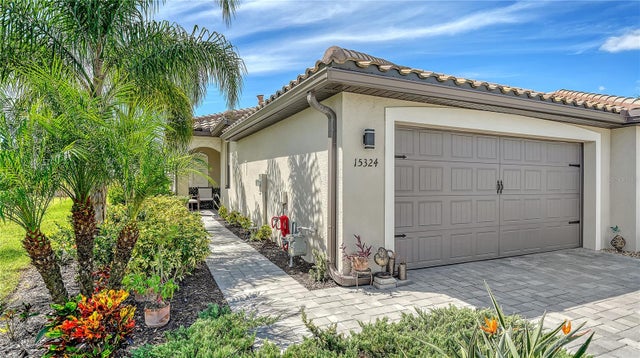 $399,900Townhouse For SaleActive2Beds2Total Baths1,557Sqft15324 SUNNY DAY DRIVEBRADENTON, FL 34211LORRAINE LAKES PH IIA Subdivision
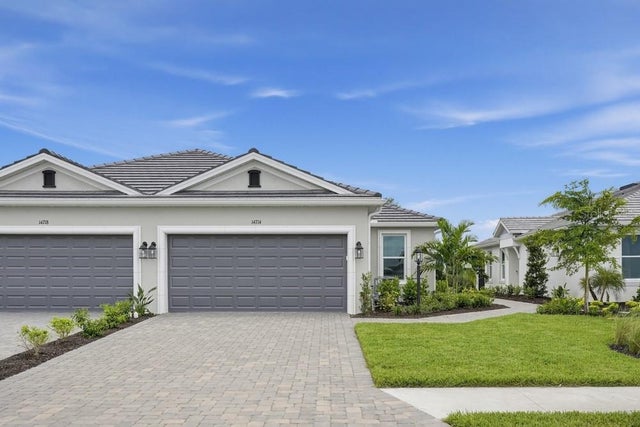 $399,999Townhouse For SaleActive2Beds2Total Baths1,533Sqft14714 ORRIETO PLACEBRADENTON, FL 34211AZARIO ESPLANADE Subdivision
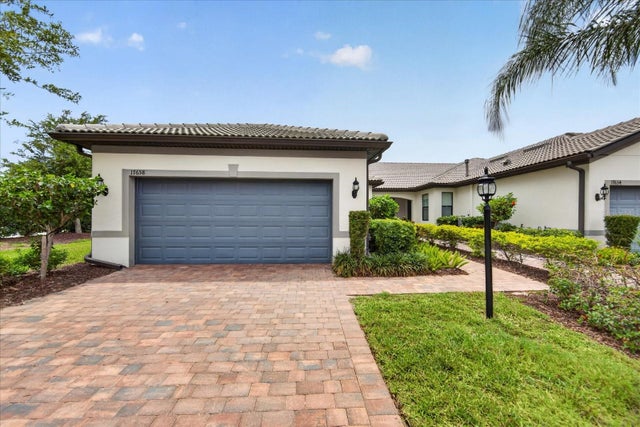 $409,000Townhouse For SaleActive2Beds2Total Baths1,584Sqft17658 CAMDEN DRIVEBRADENTON, FL 34202DEL WEBB PH III SUBPH 3A, 3B & 3C Subdivision
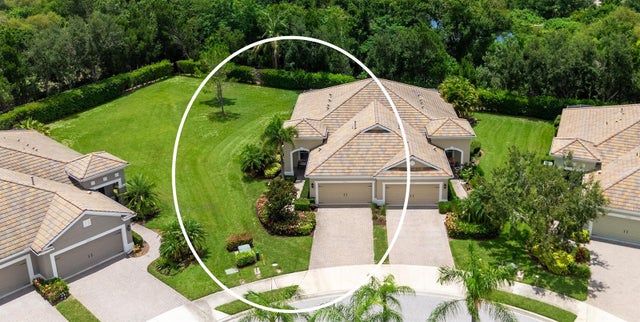 $409,000Townhouse For SaleActive2Beds2Total Baths1,525Sqft4866 MAYMONT PARK CIRCLEBRADENTON, FL 34203FAIRFIELD Subdivision