

For SaleTownhouseActive
12121 Trailhead Drive
Bradenton, FL 34211
$349,900
24 Days On Site
- 3Beds
- 3Baths2 full, 1 half
- 1,673Sq Ft
- $209Per Sq Ft
- 0.05Acres
- 2018Built
- Subdivision
- Harmony At Lakewood Ranch Ph I
- County
- Manatee
- MLS®
- A4709753
Overview
Enjoy peaceful preserve views and no rear neighbors in Harmony at Lakewood Ranch. This beautifully maintained 3-bedroom, 2.5-bath townhome pairs a private, natural backdrop with nearby shopping, dining, and entertainment and quick access to I-75. Natural light fills the open-concept main living area, featuring tile flooring and a decorative accent wall. The updated kitchen offers quartz countertops and upgraded appliances and opens to the living space, keeping the cook connected to family and guests. A washer and dryer are also included, adding to the home's move-in-ready convenience. Upstairs, the primary suite features a 12-foot custom walk-in closet with single- and double-hang storage. Two additional bedrooms offer flexibility for guests, a home office, or hobbies. Fresh interior paint and new carpet (2024) add to the move-in-ready feel. A shingle roof, paver driveway, and attached two-car garage add everyday convenience. Harmony residents enjoy a community pool, fitness center, and nearby walking trails. Make sure to check out the 3D tour by clicking on the virtual tour button.
Listing Snapshot
- Price
- $349,900
- Days On Site
- 24 Days
- Bedrooms
- 3
- Inside Area (SqFt)
- 1,673 sqft
- Total Baths
- 3
- Full Baths
- 2
- Partial Baths
- 1
- Lot Size
- 0.05 Acres
- Year Built
- 2018
- MLS® Number
- A4709753
- Status
- Active
- Property Tax
- $5,458 (2025)
- HOA/Condo/Coop Fees
- $313 monthly
- Sq Ft Source
- Public Records
Property Details
General Features
14 items
- Acres
- 0.05
- Attached Garage
- Yes
- Direction Faces
- North
- Foundation
- Slab
- Garage
- Yes
- Garage Spaces
- 2
- Levels
- Two
- Parking
- Attached
- Pets
- Cats OK, Dogs OK, Yes
- Property Sub Type
- Townhouse
- Sewer
- Public Sewer
- SqFt Total
- 1,673
- Water Source
- Public
- Zoning
- PDMU
Interior Features
12 items
- Appliances
- Dishwasher, Microwave, Range
- Cooling
- Central Air
- Flooring
- Carpet, Tile
- Furnished
- Unfurnished
- Heating
- Heat Pump
- Interior
- Eat-in Kitchen, Open Floorplan, Walk-In Closet(s)
- Laundry Features
- Laundry Closet, Upper Level
Rooms
| Room | Dimensions | Level | Features |
|---|---|---|---|
| Bedroom 2 | 12x14 | Second | |
| Bedroom 3 | 12x11 | Second | |
| Kitchen | 7x10 | First | |
| Living Room | 17x10 | First | |
| Master Bedroom | 14x16 | Second |
Exterior Features
4 items
- Construction Details
- Block, Stucco
- Exterior
- Lighting
- Patio And Porch
- Covered, Screened
- Roof
- Shingle
Community Features
7 items
- Association Fee
- $313.0
- Association Fee Frequency
- Monthly
- Community Features
- Clubhouse, Playground, Pool
- MLS Area
- 34211 - Bradenton/Lakewood Ranch Area
- Township
- 35
- Financing Terms Available
- Cash, Conventional, FHA, VA Loan
- Roads
- Asphalt
Location
12121 Trailhead Drive, Bradenton, FL 34211 · 34211 - Bradenton/Lakewood Ranch Area


Neighborhood & Commute
ZIP Code 34211
- Median household income
- $113,934
- Income per person
- $57,301
- Households
- 7,719
- Average household size
- 2.30
- Median age
- 49.6
Source: Walk Score.
Disclosure: Community information and market data powered by Constellation Data Labs. Information is deemed reliable but not guaranteed.
Price & Status History
- Listing updated with changes from the MLS®
- Status changed to Active
- Listing first seen on site
Friends & Family
Similar Homes
For sale in Bradenton, townhouse, within 20% of this price.
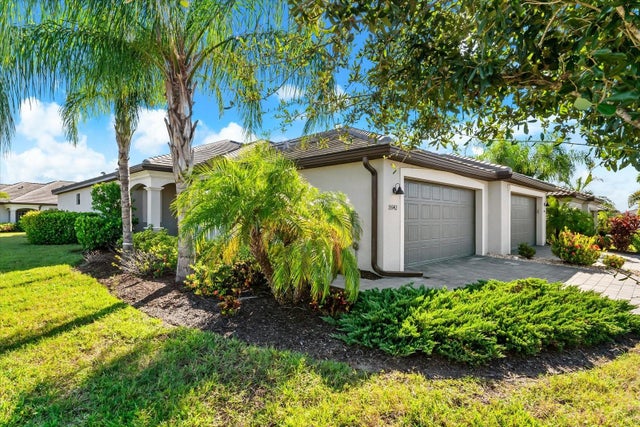 $365,000Townhouse For SaleActive2Beds2Total Baths1,557Sqft15942 CLEAR SKIES PLACEBRADENTON, FL 34211LORRAINE LAKES PH I Subdivision
 New Listing · 3 weeks on site$368,000Townhouse For SaleActive3Beds2Total Baths1,805Sqft6412 SUN EAGLE LANEBRADENTON, FL 34210THE VILLAS AT WILD OAK BAY I, II & III Subdivision
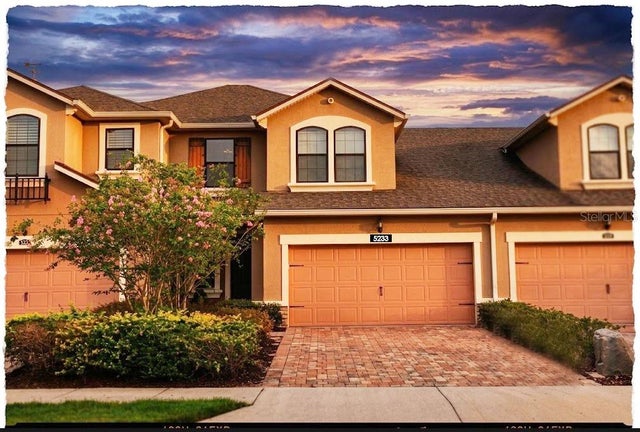 $369,000Townhouse For SaleActive3Beds3Total Baths1,784Sqft5233 BLOSSOM COVEBRADENTON, FL 34211HARMONY AT LAKEWOOD RANCH PH II A & B Subdivision
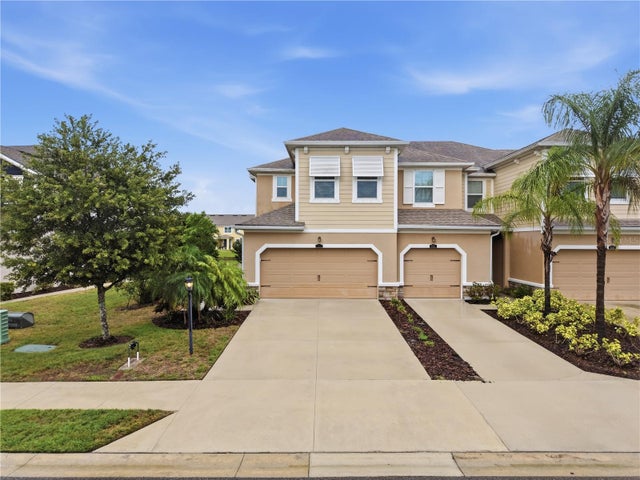 $369,500Townhouse For SaleActive3Beds3Total Baths1,739Sqft5553 PLEASANTVIEW COURTBRADENTON, FL 34211HARMONY AT LAKEWOOD RANCH PH II-C 1-4 Subdivision