

For SaleTownhouseActive
15942 Clear Skies Place
Bradenton, FL 34211
$365,000
44 Days On Site
- 2Beds
- 2Baths2 full
- 1,557Sq Ft
- $234Per Sq Ft
- 0.19Acres
- 2022Built
- Subdivision
- Lorraine Lakes Ph I
- County
- Manatee
- MLS®
- A4707852
Overview
Virtually Staged. Resort-style living comes standard in Lorraine Lakes, the guard-gated village in the heart of Lakewood Ranch, and this 2022-built villa puts the whole lifestyle right outside your door. The 1,557-square-foot floor plan offers 2 bedrooms, a separate den, 2 full baths, and a 2-car garage, with large-format tile flowing uninterrupted from the entry to the screened lanai so the main living area reads as one bright, connected space.
The kitchen anchors the great room with crisp white shaker cabinetry, granite countertops, recessed lighting, and stainless appliances, including a gas range. A wraparound peninsula doubles as a breakfast bar for morning coffee or casual dinners off the living area. Wide sliding glass doors open the great room to the covered, screened lanai, a comfortable spot for evenings outdoors without the bugs. Just off the living space, the den sits behind its own french doors with a large front window, ready to work as a home office, hobby room, or guest space.
The primary suite feels like a retreat, with plush carpet, a ceiling fan, a walk-in closet, an en-suite bath, and its own sliders to the lanai, so you can step outside first thing in the morning. The second bedroom and second full bath give guests a comfortable space of their own. Fresh white walls, neutral finishes, and blinds throughout make this nearly new villa move-in ready and an easy canvas for your own style.
Then there's the amenity campus, which is the real reason people choose Lorraine Lakes. The clubhouse centers on an on-site restaurant and bar with indoor and outdoor seating plus an espresso bar. Outside, a resort-style pool is joined by a separate lap pool, spa, poolside bar, and cabanas. Stay active in the fitness center with cardio, weights, and a sauna, or head to the courts for pickleball, tennis, indoor basketball, sand volleyball, and bocce. A putting green, splash pad, playground, arcade, game room, and event lawn round out the campus, and a full-time lifestyle director keeps the calendar full with fitness classes, social events, and seasonal gatherings. The HOA covers lawn care, cable, internet, pest control, the staffed guard gate, and full amenity access, which keeps weekends free for enjoying all of it.
Beyond the gates, you're part of Lakewood Ranch, the nationally recognized master-planned community, with miles of trails and parks throughout. Lakewood Ranch Main Street, with its restaurants, shops, and community events, is about 10 minutes away. Waterside Place brings waterfront dining, a gourmet market, weekly markets, and live music along Kingfisher Lake. Premier Sports Campus is minutes away, State Road 70 and I-75 connect quickly to Sarasota, Bradenton, and Tampa Bay, and Sarasota-Bradenton International Airport is roughly 20 to 25 minutes out. The Mall at University Town Center, downtown Sarasota, and the Gulf beaches of Siesta Key and Lido Key are all within easy reach for a day out.
A nearly new, low-maintenance villa inside one of Lakewood Ranch's most amenity-rich guard-gated villages doesn't come along often. Schedule your private showing today.
Listing Snapshot
- Price
- $365,000
- Days On Site
- 44 Days
- Bedrooms
- 2
- Inside Area (SqFt)
- 1,557 sqft
- Total Baths
- 2
- Full Baths
- 2
- Partial Baths
- 0
- Lot Size
- 0.19 Acres
- Year Built
- 2022
- MLS® Number
- A4707852
- Status
- Active
- Property Tax
- $6,457.48 (2025)
- HOA/Condo/Coop Fees
- $444.25 monthly
- Sq Ft Source
- Public Records
Property Details
General Features
16 items
- Acres
- 0.19
- Attached Garage
- Yes
- Direction Faces
- East
- Foundation
- Slab
- Garage
- Yes
- Garage Spaces
- 2
- Levels
- One
- Number Of Stories
- 1
- Parking
- Attached
- Pets
- Yes
- Property Sub Type
- Townhouse
- Sewer
- Public Sewer
- SqFt Total
- 2,160
- Utilities
- Cable Available, Natural Gas Available, Cable Connected, Electricity Available, Natural Gas Connected, Sewer Connected, Water Connected
- Water Source
- Public
- Zoning
- RES
Interior Features
18 items
- Appliances
- Dishwasher, Disposal, Dryer, Microwave, Range, Range Hood, Refrigerator, Washer
- Cooling
- Central Air
- Flooring
- Carpet, Ceramic Tile
- Furnished
- Unfurnished
- Heating
- Central
- Interior
- High Ceilings, Open Floorplan, Stone Counters, Walk-In Closet(s)
- Laundry Features
- Laundry Room
Rooms
| Room | Dimensions | Level | Features |
|---|---|---|---|
| Balcony/Porch/Lanai | 17x21 | First | |
| Bathroom 2 | 9x5 | First | |
| Bedroom 2 | 11x10 | First | |
| Bonus Room | 11x13 | First | |
| Dining Room | 15x13 | First | |
| Foyer | 10x11 | First | |
| Kitchen | 10x11 | First | |
| Laundry | 6x6 | First | |
| Living Room | 20x14 | First | |
| Master Bathroom | 9x9 | First | Double Vanity |
| Master Bedroom | 14x13 | First |
Exterior Features
3 items
- Construction Details
- Block, Stucco
- Exterior
- Lighting
- Roof
- Tile
Community Features
9 items
- Association Fee
- $457.74
- Association Fee Frequency
- Quarterly
- Additional Association Fee
- $875.0
- Additional Association Fee Frequency
- Quarterly
- Community Features
- Gated, Clubhouse, Fitness Center, Playground, Pool, Restaurant, Tennis Court(s)
- MLS Area
- 34211 - Bradenton/Lakewood Ranch Area
- Township
- 35S
- Financing Terms Available
- Cash, Conventional, FHA, VA Loan
- Roads
- Asphalt
Location
15942 Clear Skies Place, Bradenton, FL 34211 · 34211 - Bradenton/Lakewood Ranch Area


Neighborhood & Commute
ZIP Code 34211
- Median household income
- $113,934
- Income per person
- $57,301
- Households
- 7,719
- Average household size
- 2.30
- Median age
- 49.6
Source: Walk Score.
Disclosure: Community information and market data powered by Constellation Data Labs. Information is deemed reliable but not guaranteed.
Schools
- Elementary School
- Gullett Elementary
- Middle School
- Dr Mona Jain Middle
- High School
- Lakewood Ranch High
Price & Status History
- Listing updated with changes from the MLS®
- Price changed to $365,000
- Status changed to Active
- Listing first seen on site
Friends & Family
Similar Homes
For sale in Bradenton, townhouse, within 20% of this price.
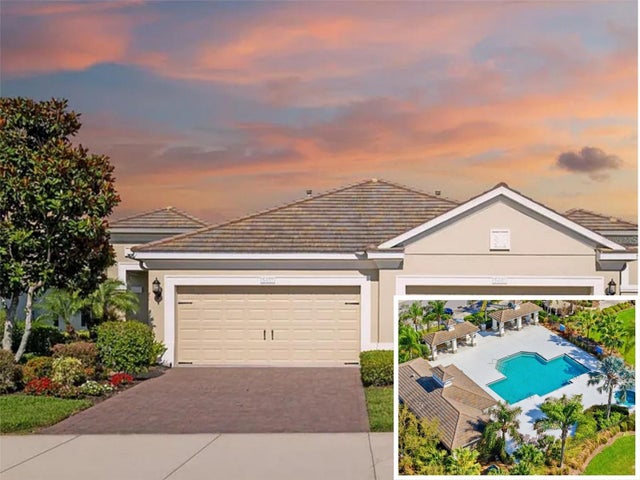 New Listing · a week on site$380,000Townhouse For SaleActive2Beds2Total Baths1,525Sqft5437 CHATHAM SQUARE WAYBRADENTON, FL 34203FAIRFIELD Subdivision
 $385,000Townhouse For SaleActive2Beds2Total Baths1,308Sqft8512 54TH AVENUE CIRCLE EBRADENTON, FL 34211ROSEDALE 8 WESTBURY LAKES Subdivision
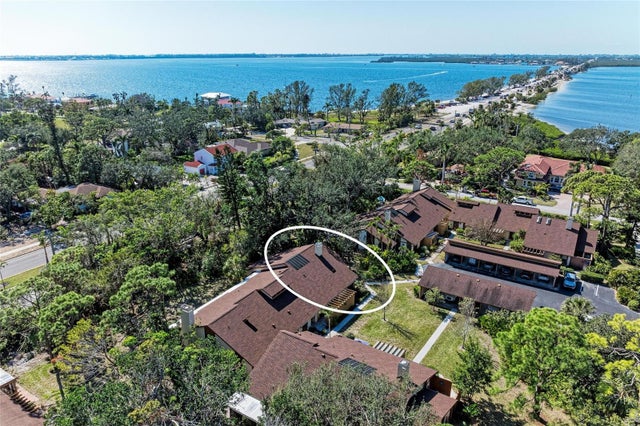 $389,900Townhouse For SaleActive3Beds2Total Baths1,650Sqft7921 4TH AVENUE WBRADENTON, FL 34209PINE BAY FOREST CONDO Subdivision
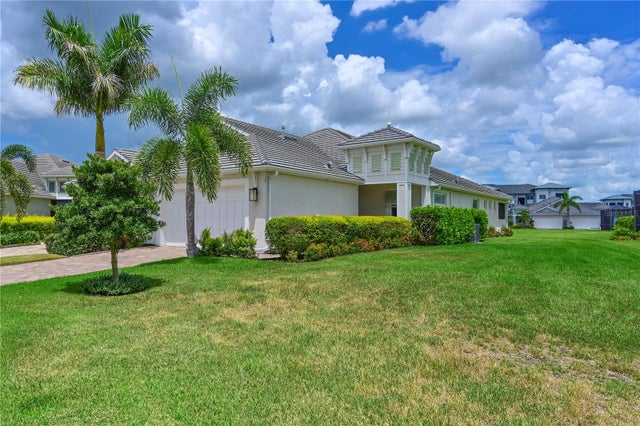 $394,500Townhouse For SaleActive2Beds2Total Baths1,575Sqft10715 KLEE AVENUEBRADENTON, FL 34212WATERCOLOR PLACE I Subdivision