

For SaleTownhouseActive
7921 4th Avenue W
Bradenton, FL 34209
$389,900
251 Days On Site
- 3Beds
- 2Baths2 full
- 1,650Sq Ft
- $236Per Sq Ft
- 1982Built
- Subdivision
- Pine Bay Forest Condo
- County
- Manatee
- MLS®
- A4685203
Overview
Owner is motivated! Welcome to your new coastal townhouse at Pine Bay Forest. This TREEHOUSE model is one of PINE BAY FOREST FINEST floorplans! You will appreciate the multitude of customized upgrades in this 3-bedroom 2 bath end unit with carport. This unit is perfectly situated and offers both privacy and tranquility and is only steps from the horses at the causeway beach and 5 miles from gorgeous sandy beaches on Anna Maria Island. As you enter you are greeted by a spacious foyer which opens to the living room and dining area featuring vaulted ceilings, wood burning fireplace and tons of natural light from the windows, two lanais and interior garden atrium. Relax at the end of the day by listening to the fountain in the interior garden atrium or watching the candles flicker in your wood burning fireplace! The kitchen is sure to please the chef in the family, offering wood cabinets, granite counters and new stainless-steel stove, refrigerator and microwave oven which are 2 years new. This property is offered turnkey furnished for your convenience. PINE BAY FOREST is the best in Florida condo living with the location being the first on mainland Bradenton from Manatee Ave/SR 64 access to the world renown beaches of Anna Maria Island! Enjoy the bike ride to the beach for a day or of shopping the island boutiques, eating seafood in the waterfront restaurants or swimming in the Gulf of Mexico. The convenient location offers an easy drive to hospitals, Ringling Museum, IMG Academy, SRQ airport and Sarasota's arts/entertainment district. Although, you may never want to leave the community with all the amenities which include heated swimming pool, sauna, hot tub, tennis courts, shuffleboard and a community deck overlooking Palma Sola Bay to watch sunsets! ** Property information received from third-party sources is considered reliable but is not guaranteed. All information should be independently verified by buyers and buyer's agent.
Listing Snapshot
- Price
- $389,900
- Days On Site
- 251 Days
- Bedrooms
- 3
- Inside Area (SqFt)
- 1,650 sqft
- Total Baths
- 2
- Full Baths
- 2
- Partial Baths
- 0
- Lot Size
- N/A
- Year Built
- 1982
- MLS® Number
- A4685203
- Status
- Active
- Property Tax
- $4,598.61 (2025)
- HOA/Condo/Coop Fees
- $900 monthly
- Sq Ft Source
- Public Records
Property Details
General Features
13 items
- Carport
- 1
- Direction Faces
- West
- Foundation
- Slab
- Levels
- One
- Number Of Stories
- 1
- Parking
- Guest
- Pets
- Cats OK, Dogs OK, Yes
- Property Sub Type
- Townhouse
- Sewer
- Public Sewer
- SqFt Total
- 1,682
- Utilities
- Cable Available, Cable Connected
- Water Source
- Public
- Zoning
- PDR
Interior Features
20 items
- Appliances
- Dishwasher, Disposal, Dryer, Electric Water Heater, Microwave, Range, Refrigerator, Washer
- Cooling
- Central Air
- Fireplace
- Yes
- Fireplace Features
- Living Room, Wood Burning
- Flooring
- Ceramic Tile
- Furnished
- Unfurnished
- Heating
- Central, Electric
- Interior
- Cathedral Ceiling(s), High Ceilings, Open Floorplan, Stone Counters, Vaulted Ceiling(s), Walk-In Closet(s)
- Laundry Features
- Inside
- Spa
- Yes
- Window Features
- Window Coverings, Blinds, Window Treatments
Rooms
| Room | Dimensions | Level | Features |
|---|---|---|---|
| Balcony/Porch/Lanai | 16x10 | First | |
| Bedroom 2 | 13x13 | First | |
| Bedroom 3 | 12x10 | First | |
| Dining Room | 11x11 | First | |
| Kitchen | 11x11 | First | Pantry |
| Living Room | 19x14 | First | |
| Master Bathroom | First | ||
| Master Bedroom | 17x13 | First | |
| Utility Room | 13x6 | First |
Exterior Features
12 items
- Construction Details
- Block, Stucco, Wood Siding
- Exterior
- Lighting, Rain Gutters, Storage, Tennis Court(s)
- Lot Features
- Corner Lot, Greenbelt, Near Public Transit, Paved
- Other Structures
- Storage, Tennis Court(s)
- Patio And Porch
- Covered, Deck, Patio, Porch, Screened
- Pool Features
- Gunite, Heated
- Roof
- Shingle
- Spa
- Yes
- Spa Features
- Heated
- View
- Trees/Woods
- Waterview
- Trees/Woods
- Windows/Doors
- Window Coverings, Blinds, Window Treatments
Community Features
6 items
- Association Amenities
- Maintenance, Spa/Hot Tub, Tennis Court(s)
- Community Features
- Pool, Tennis Court(s), Street Lights
- MLS Area
- 34209 - Bradenton/Palma Sola
- Township
- 34
- Financing Terms Available
- Cash, Conventional
- Roads
- Asphalt
Location
7921 4th Avenue W, Bradenton, FL 34209 · 34209 - Bradenton/Palma Sola


Neighborhood & Commute
ZIP Code 34209
- Median household income
- $77,134
- Income per person
- $46,151
- Households
- 17,223
- Average household size
- 2.06
- Median age
- 58.5
Source: Walk Score.
Disclosure: Community information and market data powered by Constellation Data Labs. Information is deemed reliable but not guaranteed.
Schools
- Elementary School
- Palma Sola Elementary
- Middle School
- Martha B. King Middle
- High School
- Manatee High
Price & Status History
- Listing updated with changes from the MLS®
- Price changed to $389,900
- Listing first seen on site
- Status changed to Active
Friends & Family
Similar Homes
For sale in Bradenton, townhouse, within 20% of this price.
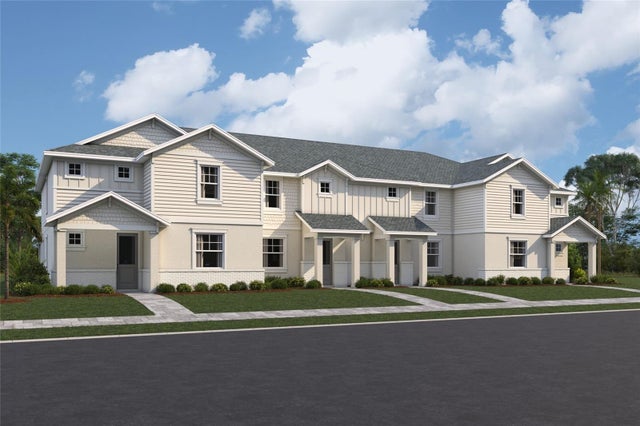 $419,999Townhouse For SaleActive3Beds3Total Baths1,698Sqft4414 SUNSET GARDEN STREETBRADENTON, FL 34210SEAFLOWER Subdivision
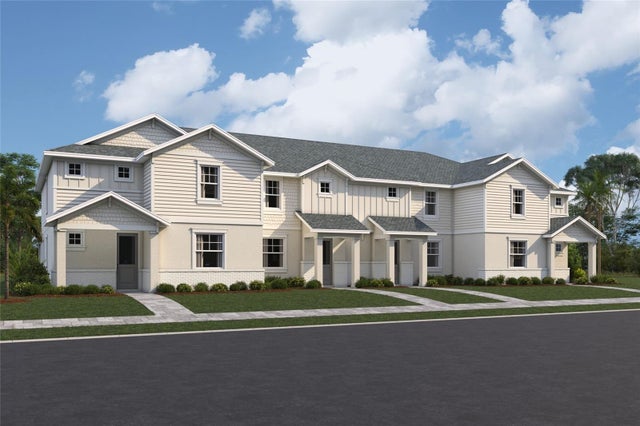 $419,999Townhouse For SaleActive3Beds3Total Baths1,702Sqft4440 WESTLAKE STREETBRADENTON, FL 34210SEAFLOWER Subdivision
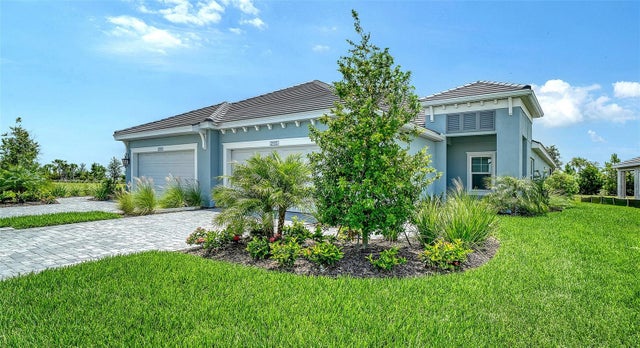 $421,990Townhouse For SaleActive2Beds2Total Baths1,638Sqft2115 SYLVESTER PALM LANEBRADENTON, FL 34212PALM GROVE AT LAKEWOOD RANCH Subdivision
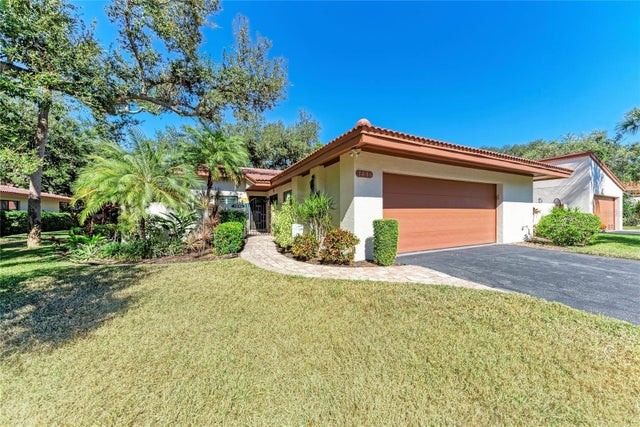 $424,900Townhouse For SaleActive3Beds2Total Baths1,847Sqft3406 FALCON PLACEBRADENTON, FL 34210THE VILLAS AT WILD OAK BAY IV Subdivision