

For SaleTownhouseActive
8512 54th Avenue Circle E
Bradenton, FL 34211
$385,000
431 Days On Site
- 2Beds
- 2Baths2 full
- 1,308Sq Ft
- $294Per Sq Ft
- 0.09Acres
- 1995Built
- Subdivision
- Rosedale 8 Westbury Lakes
- County
- Manatee
- MLS®
- O6342516
Overview
Eligible buyers may benefit from financing options that minimize initial out-of-pocket expenses. Beautifully maintained 2 bedroom, 2 bath villa with 2-car garage in the desirable gated community of Rosedale Golf & Country Club. This turnkey furnished home offers an inviting open layout and a spacious screened lanai overlooking a peaceful water preserve—perfect for relaxing or entertaining. Features include a lovely large porch, fully equipped kitchen with appliances just 4 years old, updated roof and AC, convenient inside laundry closet, and tasteful furnishings throughout. An excellent opportunity to own a furnished villa in Rosedale with an existing tenant in place. Rosedale Golf & Country Club provides an unmatched lifestyle with optional memberships for golf, tennis, fitness center, restaurant/bar, Olympic-size pool, and dog park. Fantastic location close to award-winning Gulf beaches, UTC Mall in Sarasota, SRQ Airport, top medical facilities and much more..
Listing Snapshot
- Price
- $385,000
- Days On Site
- 431 Days
- Bedrooms
- 2
- Inside Area (SqFt)
- 1,308 sqft
- Total Baths
- 2
- Full Baths
- 2
- Partial Baths
- 0
- Lot Size
- 0.09 Acres
- Year Built
- 1995
- MLS® Number
- O6342516
- Status
- Active
- Property Tax
- $4,485 (2024)
- HOA/Condo/Coop Fees
- $320.42 monthly
- Sq Ft Source
- Public Records
Property Details
General Features
15 items
- Acres
- 0.09
- Attached Garage
- Yes
- Direction Faces
- Southeast
- Foundation
- Slab
- Garage
- Yes
- Garage Spaces
- 2
- Levels
- One
- Parking
- Attached
- Pets
- Yes
- Property Sub Type
- Townhouse
- Sewer
- Public Sewer
- SqFt Total
- 1,719
- Utilities
- Cable Available, Cable Connected, Electricity Connected, Phone Available, Sewer Connected, Underground Utilities, Water Connected
- Water Source
- Public
- Zoning
- PDR/WPE
Interior Features
11 items
- Appliances
- Dishwasher, Disposal, Dryer, Electric Water Heater, Microwave, Range, Refrigerator, Washer
- Cooling
- Central Air
- Flooring
- Carpet, Tile
- Heating
- Central, Electric
- Interior
- Built-in Features, High Ceilings, Open Floorplan, Walk-In Closet(s)
- Laundry Features
- Laundry Closet
Rooms
| Room | Dimensions | Level | Features |
|---|---|---|---|
| Bedroom 2 | 11x11 | First | |
| Dining Room | 10x10 | First | |
| Great Room | 23x16 | First | |
| Kitchen | First | ||
| Master Bedroom | 13x13 | First |
Exterior Features
6 items
- Construction Details
- Concrete
- Exterior
- Lighting, Outdoor Grill, Rain Gutters
- Roof
- Tile
- View
- Lake, Water
- Waterview
- Lake, Water
- Windows/Doors
- Sliding Doors
Community Features
8 items
- Association Fee
- $350.0
- Association Fee Frequency
- Quarterly
- Additional Association Fee
- $2445.0
- Additional Association Fee Frequency
- Annually
- Community Features
- Gated, Clubhouse, Fitness Center, Golf, Pool, Restaurant, Sidewalks, Tennis Court(s), Street Lights
- MLS Area
- 34211 - Bradenton/Lakewood Ranch Area
- Financing Terms Available
- Cash, Conventional
- Roads
- Paved
Location
8512 54th Avenue Circle E, Bradenton, FL 34211 · 34211 - Bradenton/Lakewood Ranch Area


Neighborhood & Commute
ZIP Code 34211
- Median household income
- $113,934
- Income per person
- $57,301
- Households
- 7,719
- Average household size
- 2.30
- Median age
- 49.6
Source: Walk Score.
Disclosure: Community information and market data powered by Constellation Data Labs. Information is deemed reliable but not guaranteed.
Price & Status History
- Listing updated with changes from the MLS®
- Status changed to Active
- Price changed to $385,000
- Listing first seen on site
Friends & Family
Similar Homes
For sale in Bradenton, townhouse, within 20% of this price.
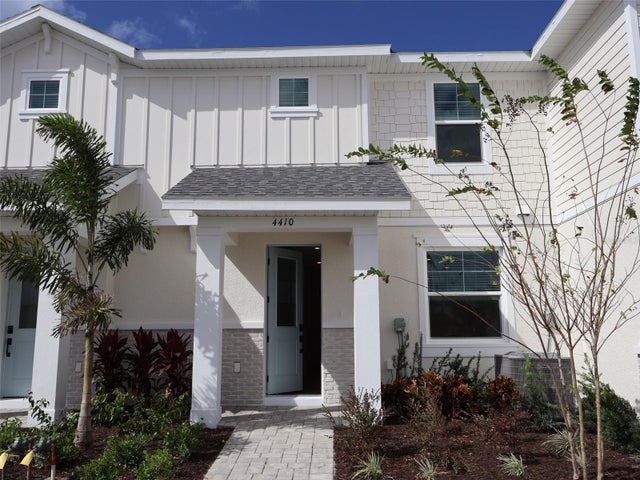 $409,999Townhouse For SaleActive3Beds3Total Baths1,702Sqft4410 SUNSET GARDEN STREETBRADENTON, FL 34210SEAFLOWER Subdivision
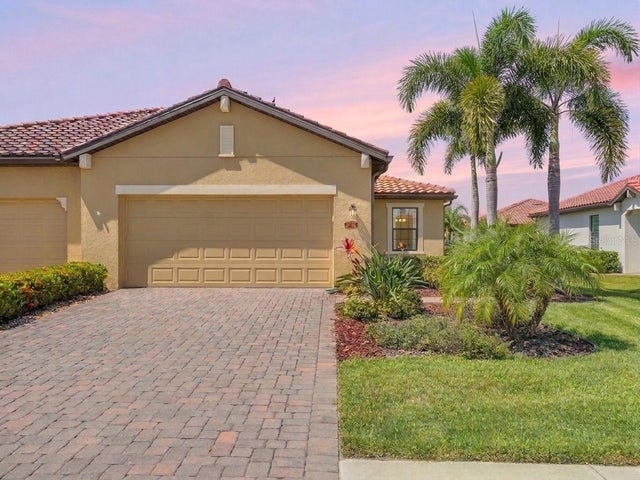 $414,990Townhouse For SaleActive3Beds2Total Baths1,571Sqft2606 AVOLET COURTBRADENTON, FL 34211ARBOR GRANDE Subdivision
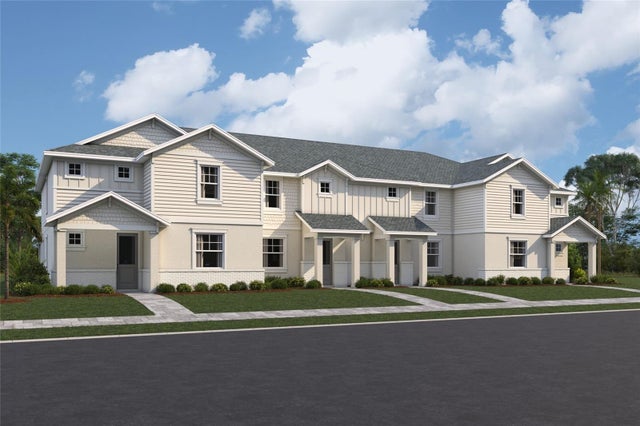 $419,999Townhouse For SaleActive3Beds3Total Baths1,698Sqft4414 SUNSET GARDEN STREETBRADENTON, FL 34210SEAFLOWER Subdivision
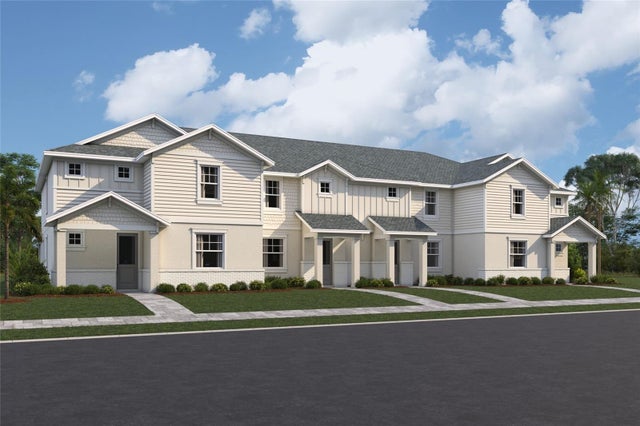 $419,999Townhouse For SaleActive3Beds3Total Baths1,702Sqft4440 WESTLAKE STREETBRADENTON, FL 34210SEAFLOWER Subdivision