

For SaleSingle Family ResidenceActive
3111 Heatherwood Lane
Sarasota, FL 34235
$350,000
17 Days On Site
- 2Beds
- 2Baths2 full
- 1,511Sq Ft
- $232Per Sq Ft
- 0.13Acres
- 1979Built
- Subdivision
- Meadows The
- County
- Sarasota
- MLS®
- A4710180
Overview
Beautifully Remodeled, Perfectly Positioned, and Ready to Welcome You Home! Discover the charm of Sarasota living in this exceptional home in The Meadows, where golf-course views, peaceful surroundings, and an active lifestyle come together. This beautiful home features an open concept layout, split bedroom floor plan, and elegant plantation shutters throughout. Both spacious bedrooms have private walk-out patios, fabulous for morning coffee and outdoor relaxation. The stunning kitchen features quartz countertops, new GE low-profile stainless steel appliances, custom cabinetry with accent lighting above and below, and a flat-top island with seating, and many other special details! Enjoy maintenance-free living surrounded by lush landscaping, scenic lakes, and 14 miles of walking and biking trails, plus social activities and opportunities for golf, tennis, pickleball, and swimming. Just around the corner from The Meadows Shopping Village and minutes from UTC shopping and dining, I-75, SRQ Airport, downtown Sarasota, and our beautiful world renown beaches! Schedule your showing today!
Listing Snapshot
- Price
- $350,000
- Days On Site
- 17 Days
- Bedrooms
- 2
- Inside Area (SqFt)
- 1,511 sqft
- Total Baths
- 2
- Full Baths
- 2
- Partial Baths
- 0
- Lot Size
- 0.13 Acres
- Year Built
- 1979
- MLS® Number
- A4710180
- Status
- Active
- Property Tax
- $1,679 (2025)
- HOA/Condo/Coop Fees
- $601.23 monthly
- Sq Ft Source
- Public Records
Property Details
General Features
16 items
- Acres
- 0.13
- Attached Garage
- Yes
- Direction Faces
- West
- Foundation
- Slab
- Garage
- Yes
- Garage Spaces
- 1
- Levels
- One
- Parking
- Driveway, Garage Door Opener, Attached
- Pets
- Cats OK, Dogs OK, Yes
- Property Sub Type
- Single Family Residence
- Security
- Secured Garage/Parking
- Sewer
- Public Sewer
- SqFt Total
- 2,005
- Utilities
- Cable Available, Electricity Connected, Phone Available, Sewer Connected, Underground Utilities, Water Connected
- Water Source
- Public
- Zoning
- RSF2
Interior Features
15 items
- Appliances
- Dishwasher, Disposal, Dryer, Electric Water Heater, Exhaust Fan, Freezer, Ice Maker, Microwave, Range, Refrigerator, Washer
- Cooling
- Central Air
- Flooring
- Carpet, Tile
- Furnished
- Negotiable
- Heating
- Central, Electric
- Interior
- Built-in Features, Eat-in Kitchen, High Ceilings, Open Floorplan, Stone Counters, Walk-In Closet(s)
- Laundry Features
- Inside, Laundry Room
- Window Features
- Window Coverings, Shutters, Window Treatments
Rooms
| Room | Dimensions | Level | Features |
|---|---|---|---|
| Bathroom 1 | 12x7 | Stone Counters | |
| Bedroom 2 | 12x11 | Ceiling Fan(s) | |
| Dining Room | 15x12 | ||
| Family Room | 12x12 | ||
| Kitchen | Breakfast Bar, Kitchen Island, Stone Counters | ||
| Living Room | 15x16 | ||
| Master Bedroom | 16x11.5 | Ceiling Fan(s) |
Exterior Features
8 items
- Construction Details
- Concrete, Stucco
- Exterior
- Courtyard, Garden, Lighting, Private Entrance
- Lot Features
- Landscaped, Near Public Transit, On Golf Course, Paved, Private
- Patio And Porch
- Patio
- Roof
- Other
- View
- Golf Course
- Waterview
- Golf Course
- Windows/Doors
- Window Coverings, Shutters, Window Treatments
Community Features
8 items
- Association Fee
- $1600.0
- Association Fee Frequency
- Quarterly
- Additional Association Fee
- $814.76
- Additional Association Fee Frequency
- Annually
- MLS Area
- 34235 - Sarasota
- Township
- 36
- Financing Terms Available
- Cash, Conventional
- Roads
- Asphalt
Location
3111 Heatherwood Lane, Sarasota, FL 34235 · 34235 - Sarasota


Neighborhood & Commute
ZIP Code 34235
- Median household income
- $69,536
- Income per person
- $54,341
- Households
- 8,025
- Average household size
- 2.00
- Median age
- 55.0
Source: Walk Score.
Disclosure: Community information and market data powered by Constellation Data Labs. Information is deemed reliable but not guaranteed.
Price & Status History
- Listing updated with changes from the MLS®
- Status changed to Active
- Listing first seen on site
Friends & Family
Similar Homes
For sale in Sarasota, single family residence, within 20% of this price.
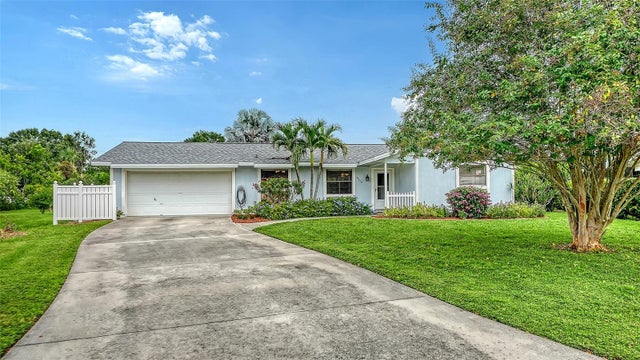 New Listing · 4 weeks on site$400,000Single Family Residence For SaleActive3Beds2Total Baths1,480Sqft6110 APPROACH LANESARASOTA, FL 34238SUNRISE GOLF CLUB ESTATES Subdivision
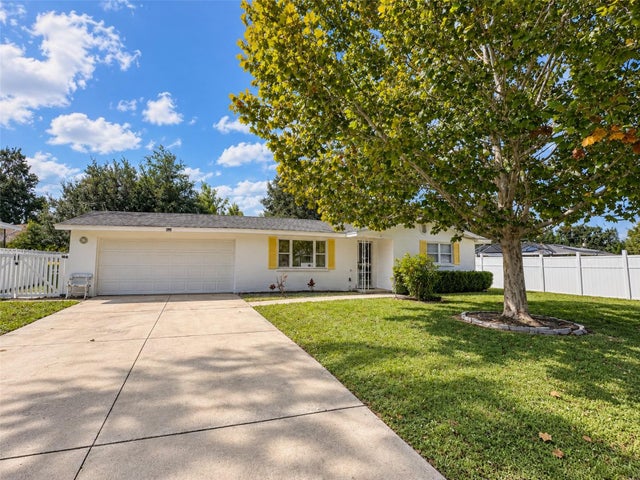 New Listing · a week on site$400,000Single Family Residence For SaleActive3Beds2Total Baths1,489Sqft429 GERSHWIN DRIVESARASOTA, FL 34237CAROLINA ESTATES Subdivision
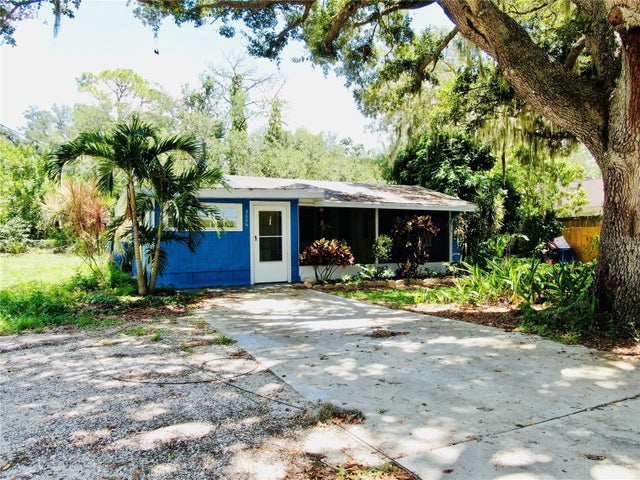 New Listing · 3 weeks on site$400,000Single Family Residence For SaleActive4Beds1Total Baths1,167Sqft3006 N ORIENTE AVENUESARASOTA, FL 34235ACREAGE & UNREC Subdivision
 $405,000Single Family Residence For SaleActive2Beds1Total Baths1,426Sqft4116 SWIFT ROADSARASOTA, FL 34231BROOKSIDE Subdivision