

For SaleSingle Family ResidenceActive
7813 Birdie Bend Way
Sarasota, FL 34241
$535,000
18 Days On Site
- 3Beds
- 2Baths2 full
- 1,842Sq Ft
- $290Per Sq Ft
- 0.19Acres
- 2017Built
- Subdivision
- Fairways At Bent Tree
- County
- Sarasota
- MLS®
- A4710154
Overview
PRICE IMPROVEMENT! Now offered at $535,000! Enjoy the best of Florida Living with your own Private Pool, Peaceful Surroundings and No CDD Fees. Welcome to this beautifully maintained 2017-built home, ideally situated on a quiet cul-de-sac. Offering 1,842 SF of thoughtfully designed living space, this inviting two bedroom and a den (could easily be turned into a third bedroom), 2-bath residence combines an open floor plan, timeless finishes, and a private outdoor retreat. The welcoming open-concept design creates an easy flow for everyday living and entertaining. The kitchen features crisp white cabinetry throughout and granite countertops, with a center island that provides the perfect gathering spot for casual meals, morning coffee, or connecting with family and friends. Step outside to your own backyard oasis! Enjoy the Florida sunshine from the comfort of the screened lanai, take a refreshing dip in the pool, or unwind in the privacy of your backyard while enjoying the peaceful natural surroundings. Adding to the appeal, the home offers low HOA fees that include landscape maintenance, and no CDD fees making this an attractive combination for both full-time residents and seasonal homeowners. Conveniently located near the beautiful shores of Siesta Key Beach, I-75, shopping, restaurants and everyday conveniences, this home offers a wonderful balance of peaceful neighborhood living and easy access to everything that makes Sarasota special.
Listing Snapshot
- Price
- $535,000
- Days On Site
- 18 Days
- Bedrooms
- 3
- Inside Area (SqFt)
- 1,842 sqft
- Total Baths
- 2
- Full Baths
- 2
- Partial Baths
- 0
- Lot Size
- 0.19 Acres
- Year Built
- 2017
- MLS® Number
- A4710154
- Status
- Active
- Property Tax
- $4,039.1 (2025)
- HOA/Condo/Coop Fees
- $220 monthly
- Sq Ft Source
- Public Records
Property Details
General Features
17 items
- Acres
- 0.19
- Attached Garage
- Yes
- Direction Faces
- Northeast
- Foundation
- Slab
- Garage
- Yes
- Garage Spaces
- 2
- Levels
- One
- Number Of Stories
- 1
- Parking
- Driveway, Garage Door Opener, Attached
- Pets
- Breed Restrictions, Cats OK, Dogs OK, Number Limit
- Property Sub Type
- Single Family Residence
- Sewer
- Public Sewer
- SqFt Total
- 2,561
- Style
- Ranch
- Utilities
- Electricity Connected, Sewer Connected, Underground Utilities, Water Connected
- Water Source
- Public
- Zoning
- RSF1
Interior Features
17 items
- Appliances
- Dishwasher, Disposal, Dryer, Electric Water Heater, Microwave, Range, Refrigerator, Washer
- Cooling
- Central Air
- Flooring
- Carpet, Ceramic Tile, Laminate
- Furnished
- Unfurnished
- Heating
- Central, Electric
- Interior
- Eat-in Kitchen, Open Floorplan, Stone Counters, Vaulted Ceiling(s), Walk-In Closet(s)
- Laundry Features
- Electric Dryer Hookup, Inside, Laundry Closet, Laundry Room, Sink, Washer Hookup
- Window Features
- Blinds, Low Emissivity Windows
Rooms
| Room | Dimensions | Level | Features |
|---|---|---|---|
| Balcony/Porch/Lanai | 20.2x39.1 | First | Ceiling Fan(s) |
| Bathroom 2 | 9.7x11.1 | First | Ceiling Fan(s) |
| Bedroom 1 | 14.4x15.9 | First | Ceiling Fan(s) |
| Bedroom 2 | 12.3x12.3 | First | |
| Bedroom 3 | 13.9x12.3 | First | Ceiling Fan(s) |
| Dining Room | 10.8x15.7 | First | |
| Family Room | 22.9x13.8 | First | Ceiling Fan(s) |
| Kitchen | 16.8x12.1 | First | Granite Counters, Kitchen Island |
| Master Bedroom | 10.7x12.3 | First | Double Vanity, Granite Counters |
Exterior Features
9 items
- Construction Details
- Block
- Lot Features
- Cul-De-Sac, Landscaped, Private, Paved
- Patio And Porch
- Covered, Screened
- Pool Features
- In Ground, Gunite, Salt Water, Screen Enclosure, Waterfall, Tile, Private
- Private Pool
- Yes
- Roof
- Shingle
- View
- Trees/Woods
- Waterview
- Trees/Woods
- Windows/Doors
- Blinds, Low Emissivity Windows
Community Features
7 items
- Association Fee
- $220.0
- Association Fee Frequency
- Monthly
- Community Features
- Golf, Sidewalks
- MLS Area
- 34241 - Sarasota
- Township
- 37S
- Financing Terms Available
- Cash, Conventional
- Roads
- Asphalt
Location
7813 Birdie Bend Way, Sarasota, FL 34241 · 34241 - Sarasota


Neighborhood & Commute
ZIP Code 34241
- Median household income
- $101,875
- Income per person
- $52,186
- Households
- 6,514
- Average household size
- 2.42
- Median age
- 51.6
Source: Walk Score.
Disclosure: Community information and market data powered by Constellation Data Labs. Information is deemed reliable but not guaranteed.
Schools
- Elementary School
- Lakeview Elementary
- Middle School
- Sarasota Middle
- High School
- Sarasota High
Price & Status History
- Listing updated with changes from the MLS®
- Price changed to $535,000
- Status changed to Active
- Listing first seen on site
Friends & Family
Similar Homes
For sale in Sarasota, single family residence, within 20% of this price.
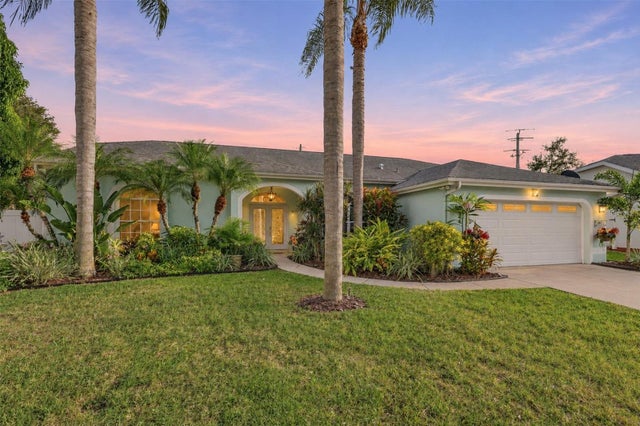 New Listing · 3 days on site$615,000Single Family Residence For SaleActive3Beds2Total Baths1,955Sqft8444 PALM LAKES COURTSARASOTA, FL 34243PALM WEST Subdivision
 $618,000Single Family Residence For SaleActive3Beds2Total Baths1,860Sqft2521 STAR APPLE WAYSARASOTA, FL 34240WINDWARD AT LAKEWOOD RANCH Subdivision
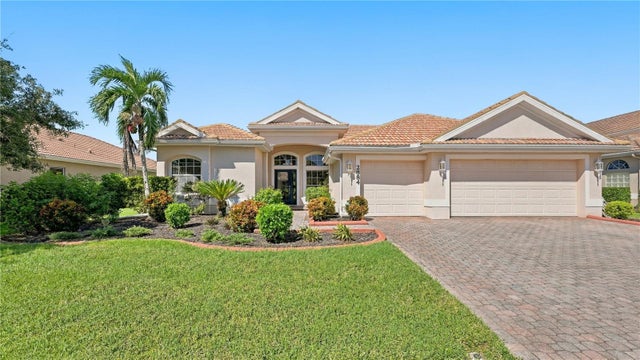 New Listing · 3 weeks on site$619,000Single Family Residence For SaleActive4Beds3Total Baths2,278Sqft2884 GRAZELAND DRIVESARASOTA, FL 34240BARTON FARMS Subdivision
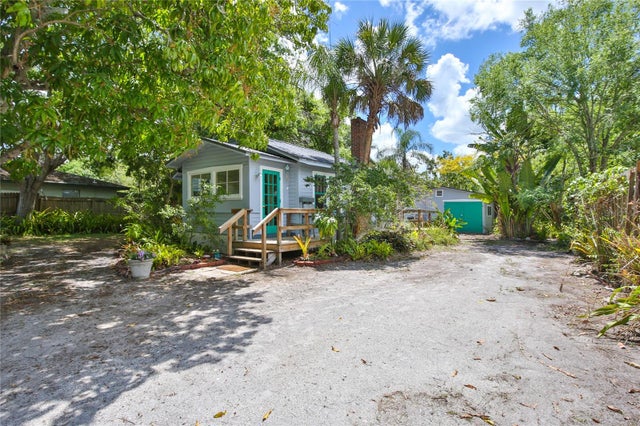 $619,000Single Family Residence For SaleActive3Beds2Total Baths1,210Sqft708 42ND STREETSARASOTA, FL 34234INDIAN BEACH MAP OF Subdivision