

For SaleTownhouseActive
2113 Laceflower Drive
Brandon, FL 33510
$319,900
21 Days On Site
- 3Beds
- 3Baths2 full, 1 half
- 1,860Sq Ft
- $172Per Sq Ft
- 0.07Acres
- 2020Built
- Subdivision
- Timbers/Williams Lndg Twnhms
- County
- Hillsborough
- MLS®
- A4709927
Overview
Welcome to modern townhome living in the highly sought-after, NO CDD community of The Timbers at Williams Landing! Built by Ryan Homes, this pristine 3-bedroom, 2.5-bathroom layout impresses from the moment you step inside with soaring two-story ceilings, crisp neutral finishes, and durable ceramic tile flooring stretching across the main living areas. The stylish kitchen features rich granite countertops, solid white cabinetry, a tiled backsplash, stainless steel appliances, pantry storage, and a sprawling breakfast bar that seamlessly connects to the open dining and living spaces—perfect for hosting family and friends. Upstairs, discover a versatile flex loft ideal for a home office, media room, or play area, alongside 2 spacious carpeted bedrooms. The primary retreat is on the main level, and offers a private sanctuary complete with a generous walk-in closet and an en-suite bath featuring a dual-sink vanity and a walk-in shower. Enjoy stress-free, low-maintenance living with a low monthly HOA fee covering exterior and grounds upkeep, plus the ultimate location convenience just minutes from I-75, I-4, the Selmon Expressway, local shopping, dining, and Downtown Tampa. Schedule your private showing today!
Listing Snapshot
- Price
- $319,900
- Days On Site
- 21 Days
- Bedrooms
- 3
- Inside Area (SqFt)
- 1,860 sqft
- Total Baths
- 3
- Full Baths
- 2
- Partial Baths
- 1
- Lot Size
- 0.07 Acres
- Year Built
- 2020
- MLS® Number
- A4709927
- Status
- Active
- Property Tax
- $5,721.03 (2025)
- HOA/Condo/Coop Fees
- $186 monthly
- Sq Ft Source
- Public Records
Property Details
General Features
16 items
- Acres
- 0.07
- Attached Garage
- Yes
- Direction Faces
- East
- Foundation
- Slab
- Garage
- Yes
- Garage Spaces
- 2
- Levels
- Two
- Number Of Stories
- 2
- Parking
- Driveway, Garage Door Opener, Attached
- Pets
- Yes
- Property Sub Type
- Townhouse
- Security
- Security System, Smoke Detector(s)
- Sewer
- Public Sewer
- SqFt Total
- 2,268
- Water Source
- Public
- Zoning
- PD
Interior Features
11 items
- Appliances
- Dishwasher, Disposal, Dryer, Electric Water Heater, Microwave, Range, Refrigerator, Washer
- Cooling
- Central Air
- Flooring
- Carpet, Ceramic Tile
- Furnished
- Unfurnished
- Heating
- Central
- Interior
- High Ceilings, Open Floorplan, Smart Home, Walk-In Closet(s)
- Laundry Features
- Inside, Laundry Room
Rooms
| Room | Dimensions | Level | Features |
|---|---|---|---|
| Kitchen | 12x12 | First | Breakfast Bar |
| Living Room | 13x16 | First | |
| Loft | 10x12 | Second | |
| Master Bedroom | 15x12 | First |
Exterior Features
5 items
- Construction Details
- Block, Frame
- Exterior
- Rain Gutters
- Patio And Porch
- Patio
- Roof
- Shingle
- Windows/Doors
- Sliding Doors
Community Features
7 items
- Association Fee
- $186.0
- Association Fee Frequency
- Monthly
- Community Features
- Sidewalks
- MLS Area
- 33510 - Brandon
- Township
- 29
- Financing Terms Available
- Cash, Conventional, FHA, VA Loan
- Roads
- Concrete, Paved
Location
2113 Laceflower Drive, Brandon, FL 33510 · 33510 - Brandon


Neighborhood & Commute
ZIP Code 33510
- Median household income
- $72,940
- Income per person
- $35,412
- Households
- 11,725
- Average household size
- 2.58
- Median age
- 39.3
Source: Walk Score.
Disclosure: Community information and market data powered by Constellation Data Labs. Information is deemed reliable but not guaranteed.
Schools
- Elementary School
- Schmidt-HB
- Middle School
- Mann-HB
- High School
- Armwood-HB
Price & Status History
- Listing updated with changes from the MLS®
- Status changed to Active
- Listing first seen on site
Friends & Family
Similar Homes
For sale in Brandon, townhouse, within 20% of this price.
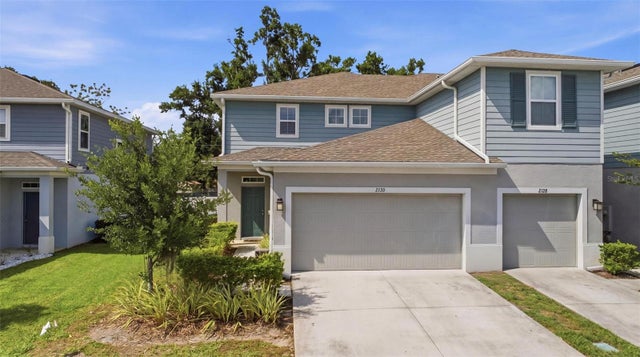 $320,000Townhouse For SaleActive3Beds3Total Baths1,860Sqft2130 LACEFLOWER DRIVEBRANDON, FL 33510TIMBERS/WILLIAMS LNDG TWNHMS Subdivision
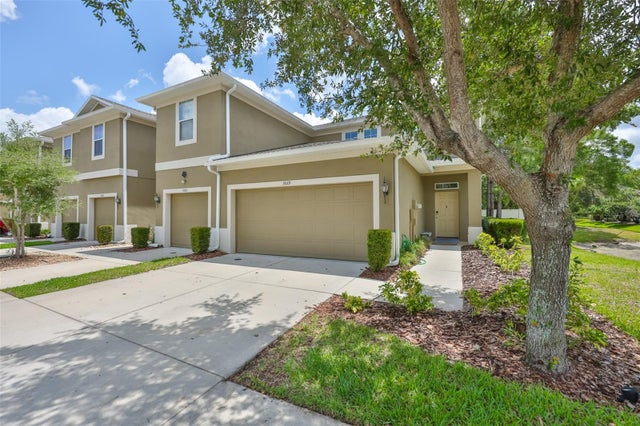 $325,400Townhouse For SaleActive3Beds3Total Baths1,860Sqft3019 OLD FULTON PLACEBRANDON, FL 33510BROADWAY CENTRE TWNHMS Subdivision
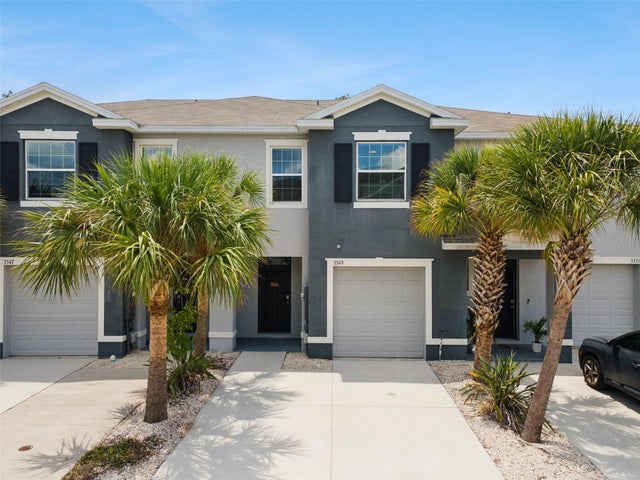 $329,000Townhouse For SaleActive3Beds3Total Baths1,707Sqft3349 PLEASANT WILLOW COURTBRANDON, FL 33511DISTRICT/BLOOMINGDALE Subdivision
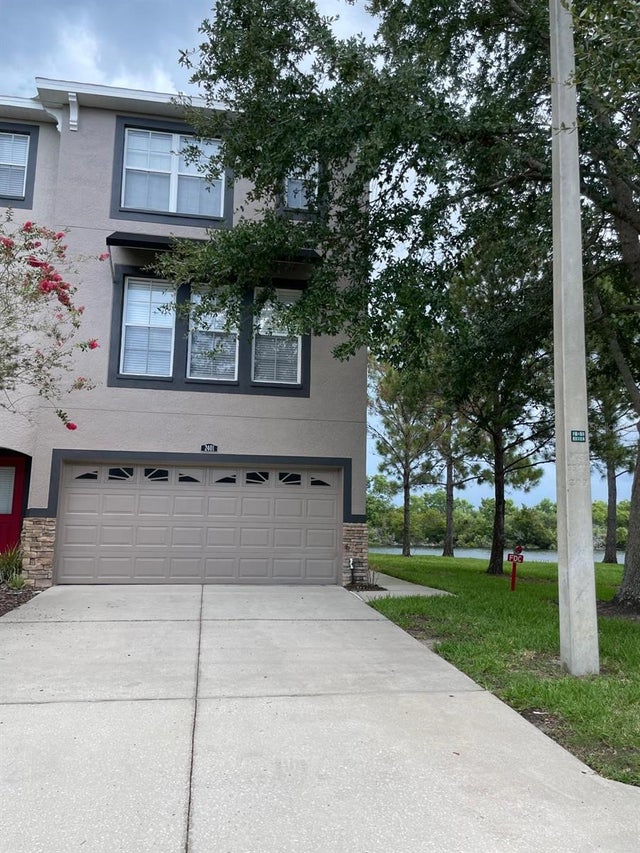 $309,500Townhouse For SaleActive3Beds4Total Baths1,995Sqft2401 LEXINGTON OAK DRIVEBRANDON, FL 33511LAKE BRANDON PRCL 113 Subdivision