

For SaleTownhouseActive
2169 Broadway View Avenue
Brandon, FL 33510
$344,900
74 Days On Site
- 3Beds
- 3Baths2 full, 1 half
- 1,860Sq Ft
- $185Per Sq Ft
- 0.06Acres
- 2017Built
- Subdivision
- Broadway Centre Twnhms
- County
- Hillsborough
- MLS®
- TB8542519
Overview
Virtually Staged. Tucked into Brandon's Broadway Centre community, this end-unit townhome blends fresh updates with everyday convenience. Built in 2017, this 3-bedroom, 2.5-bath home provides 1,860 square feet, freshly painted throughout with new upgraded LVP flooring that gives every room a clean, modern feel. High ceilings and an open floorplan carry you from the great room, anchored by a custom built-in TV and fireplace, into the kitchen and dining area, ideal for entertaining or simply spreading out. The kitchen has been updated with a new backsplash and features solid surface countertops, a full suite of appliances, and a pass-through breakfast bar that keeps the cook connected to the conversation. A slider in the dining room leads to the lanai and backyard, perfect for outdoor relaxation and BBQs. The primary bedroom on the first floor has a suite with a walk-in shower and a bath tub, along with a spacious walk-in closet, no stairs required for day-to-day living. Upstairs, a sizable loft area offers versatile space for a home office or game room, along with two additional bedrooms and a full bath. Additional highlights include a 2-car attached garage, a Pelican water filtration system for the entire house, and HOA-included access to the community pool. Just minutes from Brandon Exchange, popular dining spots like Outback Steakhouse, Bahama Breeze, and The Cheesecake Factory, plus Topgolf Tampa for weekend fun, this home puts you close to I-4, I-75, the Selmon Expressway, Downtown Tampa, and MacDill AFB, making commuting and everyday errands effortless. Whether you're a first-time buyer or searching for a low-maintenance move, this end-unit townhome is ready for its next owner.Some photos have been virtually staged for illustrative purposes. Schedule your private showing today!
Listing Snapshot
- Price
- $344,900
- Days On Site
- 74 Days
- Bedrooms
- 3
- Inside Area (SqFt)
- 1,860 sqft
- Total Baths
- 3
- Full Baths
- 2
- Partial Baths
- 1
- Lot Size
- 0.06 Acres
- Year Built
- 2017
- MLS® Number
- TB8542519
- Status
- Active
- Property Tax
- $5,467 (2025)
- HOA/Condo/Coop Fees
- $230 monthly
- Sq Ft Source
- Appraiser
Property Details
General Features
15 items
- Acres
- 0.06
- Attached Garage
- Yes
- Direction Faces
- North
- Foundation
- Slab
- Garage
- Yes
- Garage Spaces
- 2
- Levels
- Two
- Parking
- Attached
- Pets
- Yes
- Property Sub Type
- Townhouse
- Sewer
- Public Sewer
- SqFt Total
- 2,669
- Utilities
- Cable Available, Electricity Connected
- Water Source
- Public
- Zoning
- IPD-1
Interior Features
12 items
- Appliances
- Dishwasher, Disposal, Microwave, Range, Refrigerator, Water Softener
- Cooling
- Central Air
- Fireplace
- Yes
- Fireplace Features
- Family Room, Other
- Furnished
- Unfurnished
- Heating
- Central
- Interior
- High Ceilings, Vaulted Ceiling(s), Walk-In Closet(s)
- Laundry Features
- Laundry Room
Rooms
| Room | Dimensions | Level | Features |
|---|---|---|---|
| Dining Room | 12x11 | ||
| Great Room | 12.5x13.5 | ||
| Kitchen | 11x12 | ||
| Master Bedroom | 13x16 |
Exterior Features
3 items
- Construction Details
- Frame
- Patio And Porch
- Enclosed, Rear Porch, Screened
- Roof
- Shingle
Community Features
6 items
- Association Fee
- $230.0
- Association Fee Frequency
- Monthly
- Community Features
- Pool
- MLS Area
- 33510 - Brandon
- Township
- 29
- Roads
- Asphalt
Location
2169 Broadway View Avenue, Brandon, FL 33510 · 33510 - Brandon


Neighborhood & Commute
ZIP Code 33510
- Median household income
- $72,940
- Income per person
- $35,412
- Households
- 11,725
- Average household size
- 2.58
- Median age
- 39.3
Source: Walk Score.
Disclosure: Community information and market data powered by Constellation Data Labs. Information is deemed reliable but not guaranteed.
Price & Status History
- Listing updated with changes from the MLS®
- Listing first seen on site
- Status changed to Active
Friends & Family
Similar Homes
For sale in Brandon, townhouse, within 20% of this price.
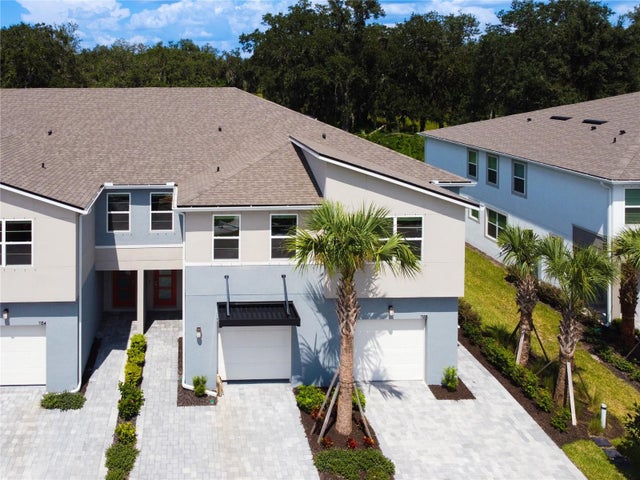 $349,500Townhouse For SaleActive3Beds3Total Baths1,963Sqft1158 CREEK VALLEY COURTBRANDON, FL 33511BLOOMINGDALE TOWNES Subdivision
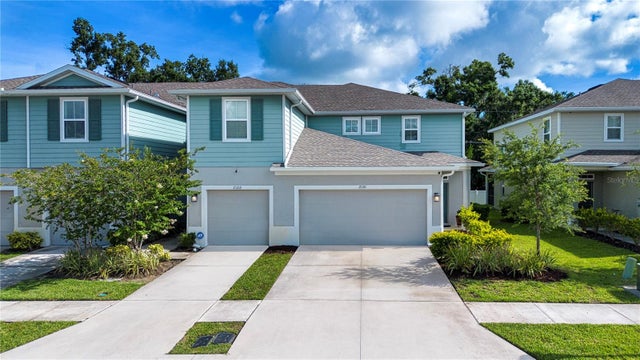 $349,900Townhouse For SaleActive3Beds3Total Baths1,860Sqft2120 LACEFLOWER DRIVEBRANDON, FL 33510TIMBERS/WILLIAMS LNDG TWNHMS Subdivision
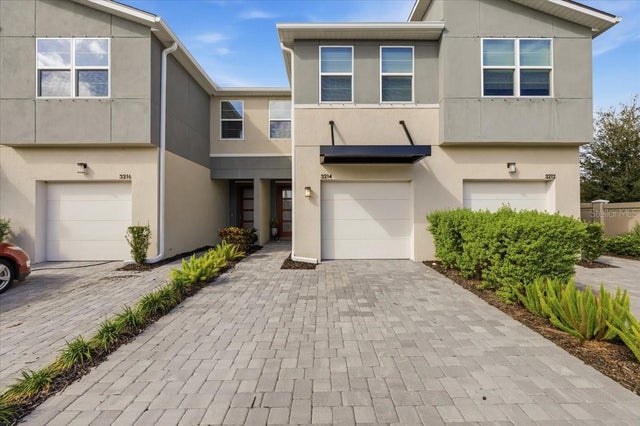 New Listing · a week on site$349,999Townhouse For SaleActive3Beds3Total Baths1,713Sqft3214 MOONLIT LILY PLACEBRANDON, FL 33511BLOOMINGDALE TOWNES Subdivision
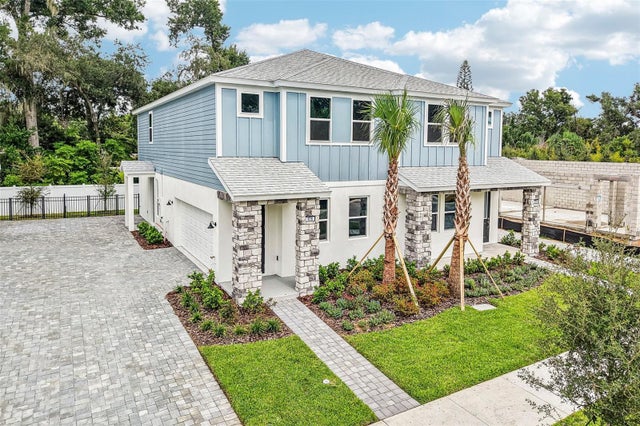 $359,990Townhouse For SaleActive3Beds3Total Baths1,702Sqft616 SILVER STREAM COURTBRANDON, FL 33511BROOKE TOWNHOMES TWO Subdivision