

For SaleTownhouseActive Under Contract
2128 Lennox Dale Lane
Brandon, FL 33510
$290,000
21 Days On Site
- 3Beds
- 3Baths2 full, 1 half
- 1,860Sq Ft
- $156Per Sq Ft
- 0.07Acres
- 2018Built
- Subdivision
- Broadway Centre Twnhms
- County
- Hillsborough
- MLS®
- O6453510
Overview
Under contract-accepting backup offers. Virtually Staged. Welcome to this beautifully appointed END-UNIT TOWNHOME in Broadway Centre in Brandon! Built in 2018 and offering over 1,800 SQUARE FEET, home combines an inviting floor plan, upgraded finishes and an AMAZING LOCATION with access to major roadways, shopping, dining and entertainment. Attractive landscaping and a welcoming exterior create wonderful curb appeal, while the TWO-CAR GARAGE adds everyday convenience. You'll appreciate the SOARING CEILING, abundant natural light and graceful architectural details throughout. Elegant ARCHED DOORWAYS lead to the Kitchen and the OPEN CONCEPT LIVING and DINING AREA. Sliding glass doors extend to the back patio overlooking a peaceful GREEN SPACE. This modern Kitchen features 42-INCH CABINETRY, GRANITE COUNTERTOPS, STAINLESS STEEL APPLIANCES, and a BREAKFAST BAR. The SPACIOUS Primary Suite is also conveniently located on the main floor, offering a comfortable retreat. You'll appreciate the DUAL CLOSETS, including a WALK-IN CLOSET within the en suite Bath. The private Bath showcases dual sinks, a STEP-IN FRAMELESS SHOWER and a linen closet for additional storage. A DEDICATED LAUNDRY ROOM on the first floor includes a convenient FOLDING COUNTER, cabinetry clothing sorting station, to keep everything organized. Upstairs, a VERSATILE LOFT provides additional living space that can easily accommodate a home office, reading area, media space or playroom. Two additional Bedrooms bring comfortable accommodations for family and guests, with one featuring its own WALK-IN CLOSET. The upstairs full Bath continues the home's stylish finishes, with upgraded QUARTZ COUNTERTOPS to complement the cohesive, polished look throughout. Enjoy the convenience of community living where amenities include a COMMUNITY POOL located just a short distance from the home. The HOA also takes care of the GROUNDS, BUILDING EXTERIOR and POOL MAINTENANCE along with pest control, trash and water, to simplify everyday homeownership. With QUICK ACCESS TO THE LEE ROY SELMON EXPRESSWAY, I-4 AND I-75, commuting throughout the Tampa Bay area is convenient. Nearby BRANDON EXCHANGE, offers an abundance of shopping, restaurants and entertainment, while ALL PERSONS ROTARY PARK features an inclusive playground and splash pad for outdoor fun. For a little fresh air and exercise, the BRANDON PARKWAY TRAIL offers a paved path for walking and biking. Come see for yourself all that this GEM has to boast!
Listing Snapshot
- Price
- $290,000
- Days On Site
- 21 Days
- Bedrooms
- 3
- Inside Area (SqFt)
- 1,860 sqft
- Total Baths
- 3
- Full Baths
- 2
- Partial Baths
- 1
- Lot Size
- 0.07 Acres
- Year Built
- 2018
- MLS® Number
- O6453510
- Status
- Active Under Contract
- Property Tax
- $5,453 (2025)
- HOA/Condo/Coop Fees
- $230 monthly
- Sq Ft Source
- Public Records
Property Details
General Features
16 items
- Acres
- 0.07
- Attached Garage
- Yes
- Direction Faces
- South
- Foundation
- Slab
- Garage
- Yes
- Garage Spaces
- 2
- Levels
- Two
- Parking
- Driveway, Attached
- Pets
- Yes
- Property Sub Type
- Townhouse
- Security
- Smoke Detector(s)
- Sewer
- Public Sewer
- SqFt Total
- 2,268
- Utilities
- Cable Available, Electricity Available, Sewer Connected, Underground Utilities, Water Connected
- Water Source
- Public
- Zoning
- IPD-1
Interior Features
18 items
- Appliances
- Dishwasher, Dryer, Microwave, Range, Refrigerator, Washer
- Cooling
- Central Air
- Flooring
- Carpet, Ceramic Tile
- Furnished
- Unfurnished
- Heating
- Central
- Interior
- High Ceilings, Open Floorplan, Stone Counters, Vaulted Ceiling(s), Walk-In Closet(s)
- Laundry Features
- Electric Dryer Hookup, Laundry Room, Washer Hookup
- Window Features
- Blinds, Double Pane Windows
Rooms
| Room | Dimensions | Level | Features |
|---|---|---|---|
| Bathroom 2 | 5x10 | Second | Stone Counters |
| Bedroom 2 | 11x12 | Second | Ceiling Fan(s) |
| Bedroom 3 | 12x16 | Second | Ceiling Fan(s) |
| Dining Room | 12x11 | First | |
| Kitchen | 11x12 | First | Breakfast Bar, Granite Counters |
| Laundry | 6x7 | First | Stone Counters |
| Living Room | 12x16 | First | Ceiling Fan(s) |
| Loft | 13x11 | Second | |
| Master Bathroom | 9x10 | First | Double Vanity, Stone Counters |
| Master Bedroom | 12x21 | First | Ceiling Fan(s) |
Exterior Features
6 items
- Construction Details
- Block, Stucco, Frame
- Exterior
- Lighting, Rain Gutters
- Lot Features
- Landscaped, Paved
- Patio And Porch
- Patio
- Roof
- Shingle
- Windows/Doors
- Blinds, Double Pane Windows
Community Features
8 items
- Association Amenities
- Pool
- Association Fee
- $230.0
- Association Fee Frequency
- Monthly
- Community Features
- Pool, Street Lights
- MLS Area
- 33510 - Brandon
- Township
- 29
- Financing Terms Available
- Cash, Conventional, FHA, VA Loan
- Roads
- Asphalt
Location
2128 Lennox Dale Lane, Brandon, FL 33510 · 33510 - Brandon


Neighborhood & Commute
ZIP Code 33510
- Median household income
- $72,940
- Income per person
- $35,412
- Households
- 11,725
- Average household size
- 2.58
- Median age
- 39.3
Source: Walk Score.
Disclosure: Community information and market data powered by Constellation Data Labs. Information is deemed reliable but not guaranteed.
Schools
- Elementary School
- Schmidt-HB
- Middle School
- Mann-HB
- High School
- Armwood-HB
Price & Status History
- Listing updated with changes from the MLS®
- Status changed to Active Under Contract
- Listing first seen on site
Friends & Family
Similar Homes
For sale in Brandon, townhouse, within 20% of this price.
 $294,000Townhouse For SaleActive3Beds3Total Baths1,707Sqft3313 PLEASANT WILLOW COURTBRANDON, FL 33511DISTRICT/BLOOMINGDALE Subdivision
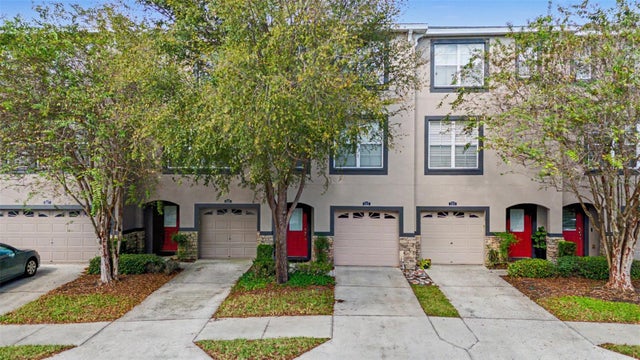 New Listing · a week on site$295,000Townhouse For SaleActive3Beds4Total Baths1,917Sqft1315 SALEM ORCHARD LANEBRANDON, FL 33511LAKE BRANDON PRCL 113 Subdivision
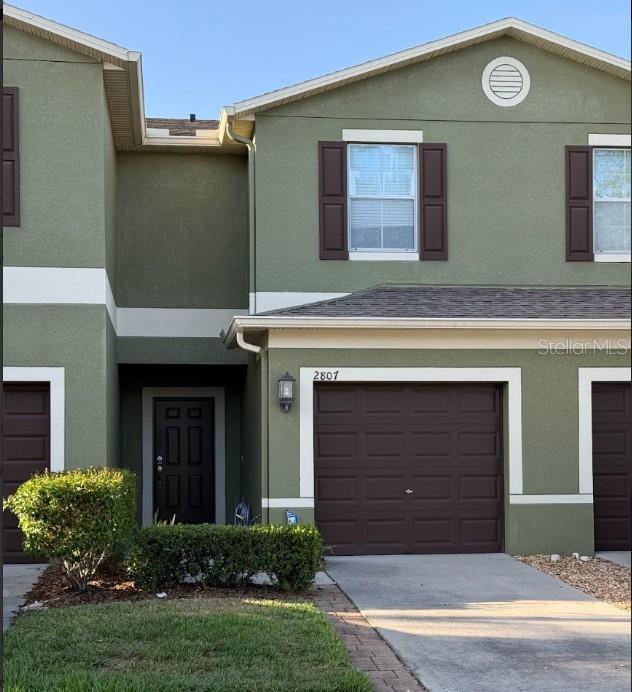 $295,000Townhouse For SaleActive2Beds3Total Baths1,548Sqft2807 LANTERN HILL AVENUEBRANDON, FL 33511BRANDON POINTE Subdivision
 $285,000Townhouse For SaleActive3Beds3Total Baths1,670Sqft2711 ISABELLA VALLEY COURTBRANDON, FL 33511LAKE BRANDON TWNHMS 114-A Subdivision