

For SaleCondominiumActive
280 Golden Gate Point 600
Sarasota, FL 34236
$5,250,000
28 Days On Site
- 4Beds
- 4Baths3 full, 1 half
- 4,101Sq Ft
- $1,280Per Sq Ft
- 2016Built
- Subdivision
- Aqua
- County
- Sarasota
- MLS®
- A4709416
Overview
Architectural distinction meets breathtaking bayfront living at AQUA. Designed by renowned, award-winning Sarasota architect Guy Peterson, this exceptional full-floor residence is one of just eight residences in AQUA, an exclusive boutique tower on Golden Gate Point. Positioned on the sixth floor, this 4,100+ square-foot condominium captures sweeping 180-degree views of Sarasota Bay and the iconic Ringling Bridge through expansive floor-to-ceiling glass throughout, creating a seamless connection between the sophisticated interiors and the surrounding waterfront landscape. A private elevator opens directly into a welcoming foyer, revealing clean architectural lines, dramatic natural light, and a refined contemporary aesthetic. With more than $500,000 in carefully curated owner upgrades and barely lived in, this extraordinary residence offers a level of customization and sophistication rarely found in Sarasota. The open-concept floor plan lives like a single-family home, with generous entertaining spaces, a waterfront dining area, and a beautifully appointed custom wet bar. The chef’s kitchen blends exceptional design with luxury appliances, including a Wolf cooktop and ovens, two Miele dishwashers, and a Sub-Zero refrigerator. Custom Cuisines Laurier cabinetry and an expansive nine-foot island topped with striking Cielo quartzite complete this impressive culinary space. The private primary suite serves as a peaceful retreat, with captivating bay views and custom walk-in closets featuring sleek Cuisimax poly-gloss doors, two separate wardrobe sections, and a dedicated packing station. The spa-inspired primary bath features dual vanities topped with stunning azure crystal marble, a soaking tub, and an oversized glass-enclosed shower. Two additional guest suites offer en-suite privacy, while a separate office provides flexibility as a potential fourth bedroom. AQUA delivers an exceptional collection of boutique amenities, including discreet concierge services, an oversized enclosed private two-car garage with EV charging and a dehumidifier, a private boat dock accommodating a 36-foot vessel, a flat kayak lift, temperature-controlled wine storage and tasting room, fitness studio, heated pool and spa, and meeting room. Ideally situated on Golden Gate Point, this remarkable residence offers the best of both worlds: a quiet, private waterfront setting just moments from the restaurants, galleries, and cultural attractions of downtown Sarasota.
Listing Snapshot
- Price
- $5,250,000
- Days On Site
- 28 Days
- Bedrooms
- 4
- Inside Area (SqFt)
- 4,101 sqft
- Total Baths
- 4
- Full Baths
- 3
- Partial Baths
- 1
- Lot Size
- N/A
- Year Built
- 2016
- MLS® Number
- A4709416
- Status
- Active
- Property Tax
- $72,785.33 (2025)
- HOA/Condo/Coop Fees
- $5,665 Monthly
- Sq Ft Source
- Owner
Property Details
General Features
17 items
- Attached Garage
- Yes
- Direction Faces
- East
- Foundation
- Block
- Garage
- Yes
- Green Energy Efficient
- Exposure/Shade
- Levels
- One
- Number Of Stories
- 9
- Parking
- Assigned, Covered, Deeded, Electric Vehicle Charging Station(s), Garage Door Opener, Guest, Off Street, Attached
- Pets
- Cats OK, Dogs OK, Number Limit, Yes
- Property Sub Type
- Condominium
- Security
- Closed Circuit Camera(s), Fire Alarm, Fire Sprinkler System, Gated Community, Key Card Entry, Secured Garage/Parking, Security Gate, Security System, Smoke Detector(s)
- Sewer
- Public Sewer
- SqFt Total
- 4,870
- Style
- Contemporary, Custom, Other
- Utilities
- Cable Available, Natural Gas Available, Cable Connected, Electricity Connected, Natural Gas Connected, Phone Available, Sewer Connected, Water Connected
- Water Source
- Public
- Zoning
- RMF5
Interior Features
18 items
- Appliances
- Bar Fridge, Cooktop, Dishwasher, Disposal, Dryer, Exhaust Fan, Freezer, Microwave, Range, Range Hood, Refrigerator, Washer, Wine Refrigerator
- Cooling
- Central Air, Zoned
- Flooring
- Hardwood
- Furnished
- Unfurnished
- Heating
- Central
- Interior
- Elevator, Built-in Features, Eat-in Kitchen, High Ceilings, Open Floorplan, Smart Home, Stone Counters, Walk-In Closet(s), Wet Bar
- Laundry Features
- Inside, Laundry Room
- Spa
- Yes
- Window Features
- Storm Window(s)
Rooms
| Room | Dimensions | Level | Features |
|---|---|---|---|
| Bedroom 2 | 13x24 | First | |
| Bedroom 3 | 13x18 | First | |
| Dining Room | 16x23 | First | |
| Kitchen | 16x23 | First | |
| Laundry | First | ||
| Library | 12x17 | First | |
| Living Room | 31x24 | First | |
| Master Bathroom | First | ||
| Master Bedroom | 18x20 | First |
Exterior Features
13 items
- Construction Details
- Concrete, Stucco
- Exterior
- Balcony, Lighting, Outdoor Grill, Dock
- Lot Features
- Landscaped, Near Public Transit, Private, Paved, Waterfront
- Patio And Porch
- Covered
- Pool Features
- In Ground, Heated, Salt Water
- Roof
- Concrete, Other
- Spa
- Yes
- Spa Features
- Heated, In Ground
- View
- Water, City, Pool
- Waterfront
- Yes
- Waterfront Features
- SARASOTA BAY
- Waterview
- Water, City, Pool
- Windows/Doors
- Storm Window(s)
Community Features
7 items
- Association Amenities
- Clubhouse, Elevator(s), Fitness Center, Maintenance, Pool, Recreation Facilities, Sauna, Security, Spa/Hot Tub
- Association Fee Frequency
- Monthly
- Community Features
- Gated, Clubhouse, Fitness Center, Pool, Sidewalks, Street Lights
- MLS Area
- 34236 - Sarasota
- Township
- 36S
- Financing Terms Available
- Cash, Conventional
- Roads
- Paved
Location
280 Golden Gate Point 600, Sarasota, FL 34236 · 34236 - Sarasota


Neighborhood & Commute
ZIP Code 34236
- Median household income
- $98,702
- Income per person
- $92,684
- Households
- 8,742
- Average household size
- 1.63
- Median age
- 60.7
Source: Walk Score.
Disclosure: Community information and market data powered by Constellation Data Labs. Information is deemed reliable but not guaranteed.
Schools
- Elementary School
- Southside Elementary
- Middle School
- Booker Middle
- High School
- Sarasota High
Price & Status History
- Listing updated with changes from the MLS®
- Status changed to Active
- Listing first seen on site
Friends & Family
Similar Homes
For sale in Sarasota, condominium, within 20% of this price.
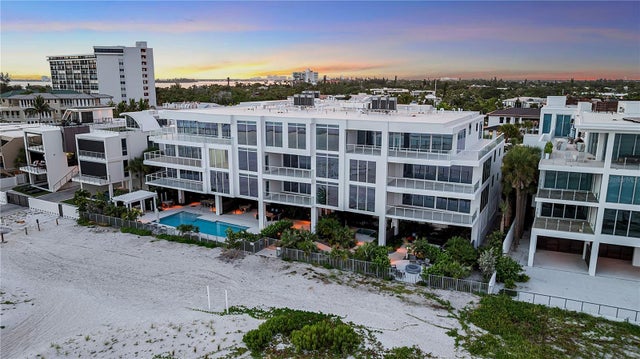 $5,250,000Condominium For SaleActive3Beds4Total Baths4,154Sqft70 AVENIDA VENECCIA 304SARASOTA, FL 34242SUNSET BEACH Subdivision
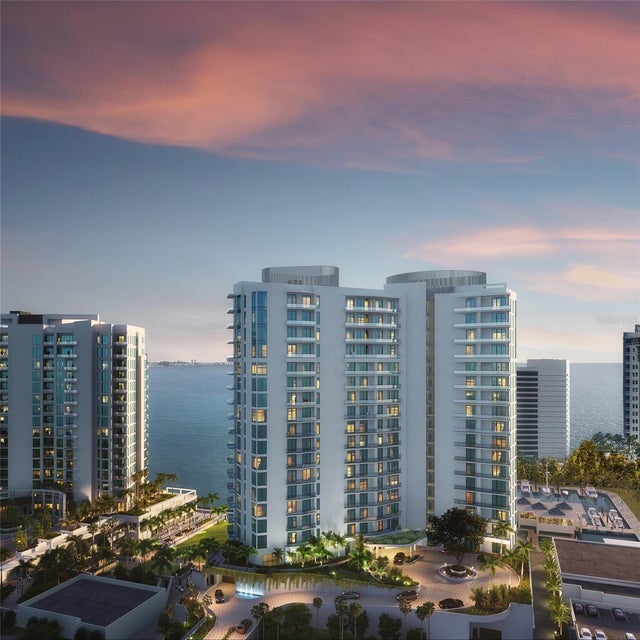 $5,329,000Condominium For SaleActive3Beds4Total Baths3,556Sqft555 QUAY CMNS 1204SARASOTA, FL 34236RITZ-CARLTON RESIDENCES, SARASOTA BAY Subdivision
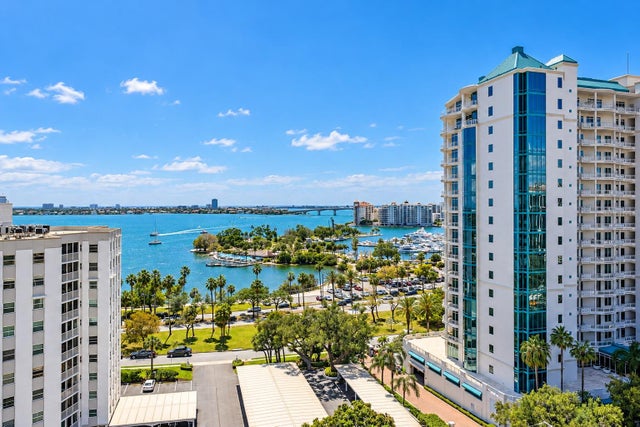 $5,495,000Condominium For SaleActive3Beds4Total Baths4,385Sqft401 S PALM AVENUE 1102SARASOTA, FL 34236THE SAVOY ON PALM Subdivision
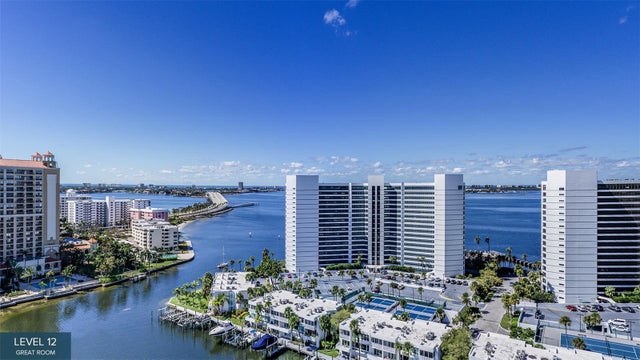 New Listing · a week on site$5,499,000Condominium For SaleActive3Beds4Total Baths3,838Sqft555 QUAY COMMONS 1203SARASOTA, FL 34236RITZ-CARLTON RESIDENCES, SARASOTA BAY Subdivision