

For SaleSingle Family ResidenceActive
10934 Sand Pine Lane
Parrish, FL 34219
$419,000
35 Days On Site
- 3Beds
- 2Baths2 full
- 1,766Sq Ft
- $237Per Sq Ft
- 0.15Acres
- 2021Built
- Subdivision
- Silverleaf Ph Vi
- County
- Manatee
- MLS®
- A4708813
Overview
Wake up to breathtaking wide lake views from this beautifully positioned home featuring desirable northern exposure for soft, consistent natural light throughout the day. A rare side easement provides additional separation from the neighboring property, creating enhanced privacy and an expansive, open feel. The screened lanai is the perfect place to relax and unwind while taking in the peaceful water views, while the fully fenced backyard offers plenty of space for pets, play, or entertaining. With room to add a pool, this property offers the opportunity to create your own private Florida oasis. Located in Silverleaf, a sought-after resort-style Neal Community offering a clubhouse, fitness center, resort-style pool, scenic walking trails, dog parks, a pavilion with grills, and gated entry. Conveniently located near Lakewood Ranch, Ellenton Premium Outlets, I-75, shopping, dining, and Gulf Coast beaches, this home is ideal for full-time Florida living, relocating buyers, or those looking to make a Florida move-up purchase. Breathtaking lake views, added privacy, a fenced backyard, and pool potential make this a truly special opportunity in Silverleaf.
Listing Snapshot
- Price
- $419,000
- Days On Site
- 35 Days
- Bedrooms
- 3
- Inside Area (SqFt)
- 1,766 sqft
- Total Baths
- 2
- Full Baths
- 2
- Partial Baths
- 0
- Lot Size
- 0.15 Acres
- Year Built
- 2021
- MLS® Number
- A4708813
- Status
- Active
- Property Tax
- $5,834.99 (2024)
- HOA/Condo/Coop Fees
- $139.33 monthly
- Sq Ft Source
- Public Records
Property Details
General Features
15 items
- Acres
- 0.15
- Attached Garage
- Yes
- Direction Faces
- South
- Foundation
- Slab
- Garage
- Yes
- Levels
- One
- Number Of Stories
- 1
- Parking
- Driveway, Garage Door Opener, Attached
- Pets
- Number Limit
- Property Sub Type
- Single Family Residence
- Sewer
- Public Sewer
- SqFt Total
- 2,421
- Utilities
- Cable Available, Natural Gas Available, Cable Connected, Electricity Connected, Natural Gas Connected, Sewer Connected
- Water Source
- Public
- Zoning
- SFR
Interior Features
16 items
- Appliances
- Dishwasher, Gas Water Heater, Range, Refrigerator
- Cooling
- Central Air
- Flooring
- Carpet, Tile
- Furnished
- Unfurnished
- Heating
- Central, Electric
- Interior
- Coffered Ceiling(s), Open Floorplan
- Laundry Features
- Laundry Room
- Window Features
- Blinds
Rooms
| Room | Dimensions | Level | Features |
|---|---|---|---|
| Bathroom 2 | 11x11 | First | |
| Bathroom 3 | 10.5x12 | First | |
| Den | 10x11.4 | First | |
| Dining Room | 10.5x12 | First | |
| Kitchen | 10.5x16 | First | |
| Laundry | 6x8 | First | |
| Living Room | 15x12.2 | First | |
| Master Bedroom | 16x13 | First |
Exterior Features
8 items
- Construction Details
- Block, Stucco
- Fencing
- Fenced
- Lot Features
- Landscaped, Paved
- Patio And Porch
- Enclosed, Rear Porch, Screened
- Roof
- Shingle
- View
- Water
- Waterview
- Water
- Windows/Doors
- Blinds
Community Features
8 items
- Association Amenities
- Basketball Court, Fitness Center, Gated, Playground, Pool, Recreation Facilities
- Association Fee
- $418.0
- Association Fee Frequency
- Quarterly
- Community Features
- Gated, Playground, Pool, Sidewalks
- MLS Area
- 34219 - Parrish
- Township
- 34S
- Financing Terms Available
- Assumable, Cash, Conventional, FHA, VA Loan
- Roads
- Asphalt
Location
10934 Sand Pine Lane, Parrish, FL 34219 · 34219 - Parrish


Neighborhood & Commute
ZIP Code 34219
- Median household income
- $98,013
- Income per person
- $47,031
- Households
- 12,060
- Average household size
- 2.59
- Median age
- 48.1
Source: Walk Score.
Disclosure: Community information and market data powered by Constellation Data Labs. Information is deemed reliable but not guaranteed.
Schools
- Elementary School
- Annie Lucy Williams Elementary
- Middle School
- Buffalo Creek Middle
- High School
- Parrish Community High
Price & Status History
- Listing updated with changes from the MLS®
- Listing first seen on site
- Status changed to Active
Friends & Family
Similar Homes
For sale in Parrish, single family residence, within 20% of this price.
 $491,631Single Family Residence For SaleActive4Beds3Total Baths2,486Sqft11437 STARLING SONG PLACEPARRISH, FL 34219OAKFIELD TRAILS Subdivision
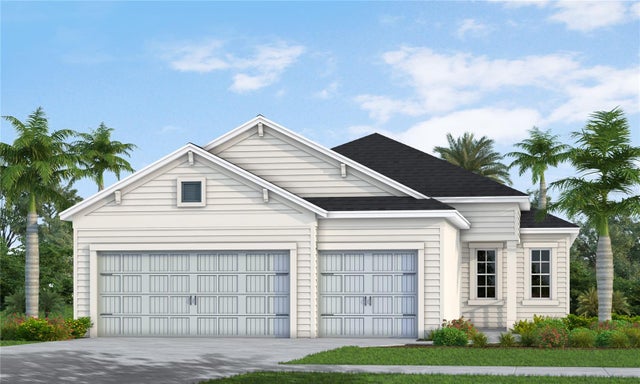 $491,990Single Family Residence For SaleActive3Beds3Total Baths2,014Sqft10017 POWELL AVENUEPARRISH, FL 34219NORTH RIVER RANCH PH IV-B; Subdivision
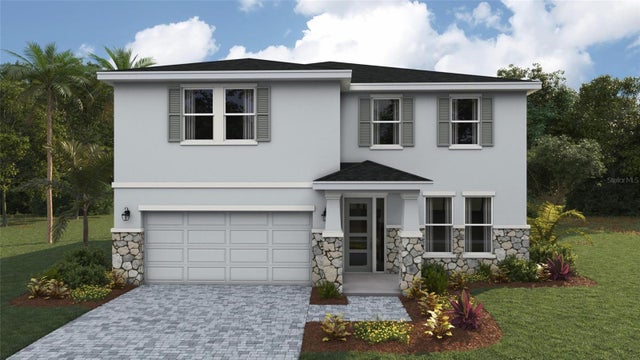 New Listing · 2 weeks on site$491,990Single Family Residence For SaleActive4Beds3Total Baths3,313Sqft1822 BROWNING LOOPPARRISH, FL 34219RYE RANCH® Subdivision
 $493,990Single Family Residence For SaleActive3Beds3Total Baths2,110Sqft10005 POWELL AVENUEPARRISH, FL 34219NORTH RIVER RANCH PH IV-B Subdivision