

For SaleSingle Family ResidenceActive
5847 Lexington Drive
Parrish, FL 34219
$489,000
32 Days On Site
- 3Beds
- 2Baths2 full
- 2,297Sq Ft
- $213Per Sq Ft
- 0.21Acres
- 2006Built
- Subdivision
- Lexington Ph V, Vi & Vii
- County
- Manatee
- MLS®
- A4708515
Overview
This updated and immaculate custom-built 3 bedroom, 2 bathroom home exudes comfort and sophistication. Offering quiet, unobstructed water views and a fully fenced yard. The newly renovated primary and main bathrooms are model-home perfect, LVT flooring featured throughout the home. NEW ROOF (2025) with transferable warranty, other recent updates include HVAC system (both the home and garage) 2021, new insulated garage door 2022, and much more. See the feature sheet on the MLS. The kitchen includes fresh white cabinetry and a large island with a built-in sink. Additionally, a private den/office with double French doors provides an ideal workspace. Large primary suite with luxurious new bath suite and generous walk-in closet. Relax in your screened lanai or on the new outdoor patio overlooking the water. Located in the highly sought-after and well-maintained community of Lexington featuring a community Pool/Splash Park, playground, basketball court, pickle-ball/tennis courts, pavilions and walking trails. close to Ft. Hammer bridge/boat ramp, US 301/I-75 corridor, shoppine/restaurants and all amenities of Lakewoood Ranch.
Listing Snapshot
- Price
- $489,000
- Days On Site
- 32 Days
- Bedrooms
- 3
- Inside Area (SqFt)
- 2,297 sqft
- Total Baths
- 2
- Full Baths
- 2
- Partial Baths
- 0
- Lot Size
- 0.21 Acres
- Year Built
- 2006
- MLS® Number
- A4708515
- Status
- Active
- Property Tax
- $4,725.89 (2025)
- HOA/Condo/Coop Fees
- $106 monthly
- Sq Ft Source
- Public Records
Property Details
General Features
17 items
- Acres
- 0.21
- Attached Garage
- Yes
- Direction Faces
- South
- Foundation
- Slab
- Garage
- Yes
- Garage Spaces
- 2
- Levels
- One
- Number Of Stories
- 1
- Parking
- Driveway, Garage Door Opener, Attached
- Pets
- Yes
- Property Sub Type
- Single Family Residence
- Sewer
- Public Sewer
- SqFt Total
- 3,008
- Style
- Florida
- Utilities
- Cable Available, Cable Connected, Electricity Connected, Sewer Connected
- Water Source
- Public
- Zoning
- PDR
Interior Features
17 items
- Appliances
- Dishwasher, Electric Water Heater, Microwave, Range, Refrigerator, Washer
- Cooling
- Central Air
- Flooring
- Tile
- Furnished
- Unfurnished
- Heating
- Electric, Exhaust Fan
- Interior
- High Ceilings, Open Floorplan
- Laundry Features
- Laundry Room
- Window Features
- Window Coverings, Blinds, Shutters, Window Treatments
Rooms
| Room | Dimensions | Level | Features |
|---|---|---|---|
| Balcony/Porch/Lanai | 14x13 | First | Ceiling Fan(s) |
| Bedroom 2 | 12x11 | First | Ceiling Fan(s) |
| Bedroom 3 | 11x11 | First | Ceiling Fan(s), Central Vacuum |
| Den | 12x12 | First | Ceiling Fan(s) |
| Dinette | 10x12 | First | |
| Dining Room | 12x13 | First | |
| Great Room | 19x19 | First | |
| Kitchen | 20x15 | First | |
| Master Bedroom | 18x14 | First | Ceiling Fan(s) |
Exterior Features
7 items
- Construction Details
- Block
- Exterior
- Private Yard, Rain Gutters
- Fencing
- Fenced
- Roof
- Shingle
- View
- Water
- Waterview
- Water
- Windows/Doors
- Window Coverings, Blinds, Shutters, Window Treatments
Community Features
7 items
- Association Fee
- $106.0
- Association Fee Frequency
- Monthly
- Community Features
- Park, Playground, Pool, Sidewalks
- MLS Area
- 34219 - Parrish
- Township
- 33S
- Financing Terms Available
- Cash, Conventional, FHA, VA Loan
- Roads
- Asphalt
Location
5847 Lexington Drive, Parrish, FL 34219 · 34219 - Parrish


Neighborhood & Commute
ZIP Code 34219
- Median household income
- $98,013
- Income per person
- $47,031
- Households
- 12,060
- Average household size
- 2.59
- Median age
- 48.1
Source: Walk Score.
Disclosure: Community information and market data powered by Constellation Data Labs. Information is deemed reliable but not guaranteed.
Schools
- Elementary School
- Barbara A. Harvey Elementary
- Middle School
- Buffalo Creek Middle
- High School
- Parrish Community High
Price & Status History
- Listing updated with changes from the MLS®
- Price changed to $489,000
- Listing first seen on site
- Status changed to Active
Friends & Family
Similar Homes
For sale in Parrish, single family residence, within 20% of this price.
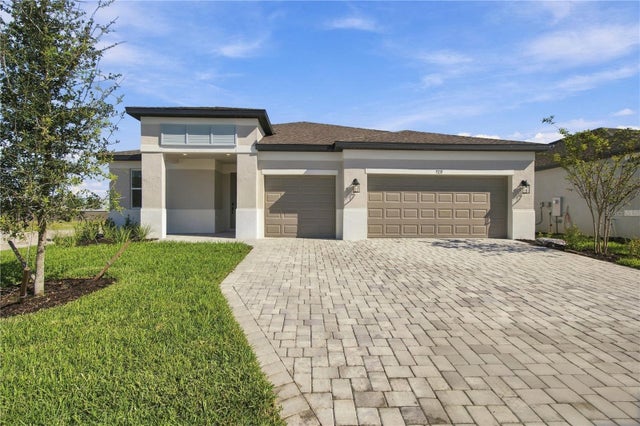 $559,999Single Family Residence For SaleActive3Beds3Total Baths2,579Sqft9231 DEEP HORIZON LOOPPARRISH, FL 34219SEAIRE Subdivision
 New Listing · 3 days on site$560,591Single Family Residence For SaleActive5Beds4Total Baths3,051Sqft11438 STARLING SONG PLACEPARRISH, FL 34219OAKFIELD TRAILS Subdivision
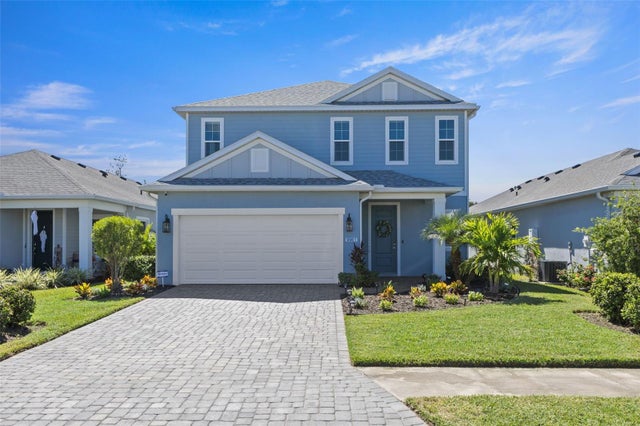 New Listing · 3 weeks on site$564,500Single Family Residence For SaleActive4Beds3Total Baths2,431Sqft9961 CROSS RIVER TRAILPARRISH, FL 34219NORTH RIVER RANCH PH IV-A Subdivision
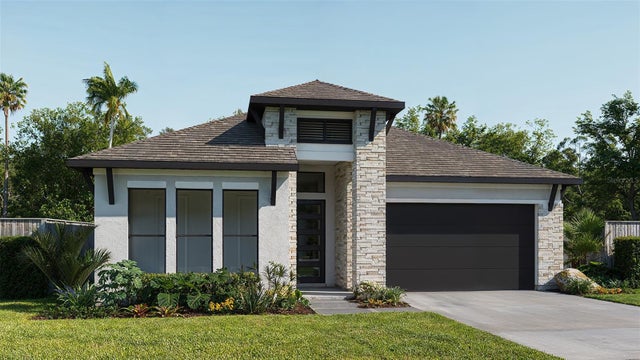 $564,900Single Family Residence For SaleActive3Beds3Total Baths2,200Sqft9523 SANDY SHORES STREETPARRISH, FL 34219SEAIRE - PARRISH LAKES Subdivision