

For SaleSingle Family ResidenceActive
15721 Castle Park Terrace
Lakewood Ranch, FL 34202
$1,425,000
22 Days On Site
- 3Beds
- 3Baths2 full, 1 half
- 2,551Sq Ft
- $559Per Sq Ft
- 0.22Acres
- 2017Built
- Subdivision
- Country Club East
- County
- Manatee
- MLS®
- A4708497
Overview
Welcome to Lakewood Ranch Country Club East, a gated community. Enjoy this beautifully appointed 3-bedroom, 2.5-bathroom, 3 car garage residence offering 2,551 square feet of thoughtfully designed living space, a dedicated office/den, and breathtaking lake views. Upon entry, you’re greeted by soaring tray ceilings, an elegant foyer chandelier, and an abundance of natural light that flows throughout the home. Expansive pocket sliding glass doors seamlessly connect the interior to the outdoor living space, where a heated sparkling pool and spa are framed by a panoramic screened enclosure, including clear-view screening along the north and east sides to preserve the stunning water views while enhancing privacy. The covered lanai is designed for effortless entertaining, featuring a custom outdoor kitchen equipped with an outdoor grill, sink, and kegerator, 4 double sided cabinets and 2 drawers along with a remote-controlled hurricane screen for added convenience. At the heart of the home, the spacious kitchen features an enlarged quartz island and countertops, updated Monogram kitchen appliances, 4 burner cook-top with griddle, Microwave and French Door Oven, a new sink and fixtures, soft close drawers, upgraded garbage disposal, and an enlarged range hood. The dining room and breakfast nook are surrounded by beautiful lake views, while a custom wine and coffee bar with sink, adjustable LED lighting, cabinetry, and wine refrigerator adds an elevated touch. The living room makes a statement with a floor-to-ceiling tiled fireplace feature wall, complemented by updated lighting and a new ceiling fan. A conveniently located half bath provides easy access from the lanai and added comfort for guests. The spacious primary suite offers a peaceful retreat with walk-in closets featuring custom built-ins and automatic lighting, a full-length closet mirror, dual vanities, and a walk-in shower. Two additional guest bedrooms are thoughtfully tucked away for privacy, with both bedrooms featuring newer carpeting. Positioned at the front of the home, the dedicated office/den offers exceptional flexibility, complete with double French doors, custom bookshelves, cabinetry, and a wall-length desk with a granite countertop. Additional improvements include fresh interior and exterior paint, custom draperies and silhouette blinds, updated foyer and dining room lighting, an upgraded front door with new glass inserts, epoxy-coated garage floors, and a three-car garage offering built in shelving, storage cabinetry and ceiling racks. The professionally enhanced outdoor setting features additional landscaping, landscape lighting, upgraded irrigation with an underground filter, and freshly pressure-washed, re-sanded, and sealed pavers along the front driveway and rear lanai. Blending thoughtful upgrades, a functional split-bedroom layout, and exceptional indoor-outdoor living, this home offers a beautiful setting for everyday comfort and entertaining against a picturesque lakefront backdrop. Additional features include, upgraded SOLOS LED outdoor landscape lighting, 2 RING security system, A/C HEPA air purifier, crown molding in foyer, living room, dining room and master bedroom. Country Club East is a resort-style gated community with three (3) pools, meeting rooms, and fitness center. Additional Memberships available. Lakewood Ranch Golf & Country Club. 4 courses, 3 Restaurants, pickleball, tennis, fitness, and aquatics.
Listing Snapshot
- Price
- $1,425,000
- Days On Site
- 22 Days
- Bedrooms
- 3
- Inside Area (SqFt)
- 2,551 sqft
- Total Baths
- 3
- Full Baths
- 2
- Partial Baths
- 1
- Lot Size
- 0.22 Acres
- Year Built
- 2017
- MLS® Number
- A4708497
- Status
- Active
- Property Tax
- $17,584.98 (2026)
- HOA/Condo/Coop Fees
- $322.92 monthly
- Sq Ft Source
- Builder
Property Details
General Features
17 items
- Acres
- 0.22
- Attached Garage
- Yes
- Direction Faces
- South
- Foundation
- Slab
- Garage
- Yes
- Garage Spaces
- 3
- Levels
- One
- Parking
- Driveway, Garage Faces Side, Attached
- Pets
- Yes
- Property Sub Type
- Single Family Residence
- Security
- Smoke Detector(s)
- Sewer
- Public Sewer
- SqFt Total
- 3,553
- Style
- Florida
- Utilities
- Cable Available, Natural Gas Available, Cable Connected, Electricity Connected, Natural Gas Connected, Sewer Connected, Underground Utilities, Water Connected
- Water Source
- Public
- Zoning
- PDMU/A
Interior Features
18 items
- Appliances
- Convection Oven, Cooktop, Dishwasher, Disposal, Dryer, Exhaust Fan, Gas Water Heater, Microwave, Range Hood, Refrigerator, Washer, Wine Refrigerator
- Cooling
- Central Air
- Fireplace
- Yes
- Fireplace Features
- Electric
- Flooring
- Laminate, Tile
- Furnished
- Negotiable
- Heating
- Central
- Interior
- Built-in Features, Crown Molding, Eat-in Kitchen, High Ceilings, Open Floorplan, Tray Ceiling(s), Walk-In Closet(s)
- Laundry Features
- Laundry Room
- Spa
- Yes
- Window Features
- Window Coverings, Shutters, Window Treatments
Rooms
| Room | Dimensions | Level | Features |
|---|---|---|---|
| Bedroom 2 | 13x12 | Ceiling Fan(s) | |
| Bedroom 3 | 13x12 | Ceiling Fan(s) | |
| Dining Room | 12x12 | ||
| Great Room | 21x16 | Ceiling Fan(s) | |
| Kitchen | 15x11 | Breakfast Bar, Kitchen Island, Stone Counters | |
| Master Bedroom | 18x14 | Ceiling Fan(s), Double Vanity, Stone Counters | |
| Office | 13x12 | Ceiling Fan(s) |
Exterior Features
12 items
- Construction Details
- Block, Stucco
- Exterior
- Outdoor Grill, Outdoor Kitchen
- Lot Features
- Landscaped, Level, Near Golf Course, Paved, Private
- Patio And Porch
- Screened
- Pool Features
- In Ground, Heated, Private
- Private Pool
- Yes
- Roof
- Tile
- Spa
- Yes
- Spa Features
- Heated
- View
- Pond, Water
- Waterview
- Pond, Water
- Windows/Doors
- Window Coverings, Shutters, Window Treatments
Community Features
7 items
- Association Amenities
- Barbecue, Clubhouse, Fitness Center, Gated, Park, Pool, Recreation Facilities, Spa/Hot Tub, Tennis Court(s)
- Association Fee
- $3875.0
- Association Fee Frequency
- Annually
- Community Features
- Gated, Clubhouse, Fitness Center, Golf, Pool, Sidewalks
- MLS Area
- 34202 - Bradenton/Lakewood Ranch/Lakewood Rch
- Township
- 35
- Roads
- Asphalt, Paved
Location
15721 Castle Park Terrace, Lakewood Ranch, FL 34202 · 34202 - Bradenton/Lakewood Ranch/Lakewood Rch


Neighborhood & Commute
ZIP Code 34202
- Median household income
- $110,576
- Income per person
- $62,597
- Households
- 13,697
- Average household size
- 2.29
- Median age
- 52.9
Source: Walk Score.
Disclosure: Community information and market data powered by Constellation Data Labs. Information is deemed reliable but not guaranteed.
Schools
- Elementary School
- Gullett Elementary
- Middle School
- Nolan Middle
- High School
- Lakewood Ranch High
Price & Status History
- Listing updated with changes from the MLS®
- Price changed to $1,425,000
- Status changed to Active
- Listing first seen on site
Friends & Family
Similar Homes
For sale in Lakewood Ranch, single family residence, within 20% of this price.
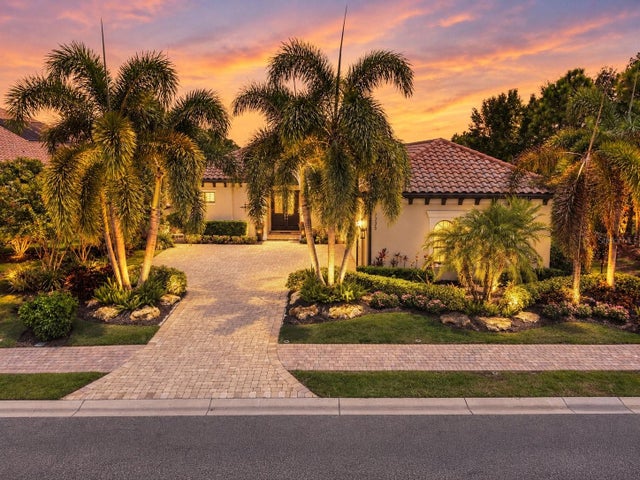 New Listing · 3 weeks on site$1,435,000Single Family Residence For SaleActive3Beds3Total Baths2,423Sqft7235 PRESTBURY CIRCLELAKEWOOD RANCH, FL 34202COUNTRY CLUB EAST AT LAKEWD RNCH VV2 Subdivision
 $1,399,000Single Family Residence For SaleActive5Beds5Total Baths4,289Sqft5839 SILVERSIDE PINE COURTLAKEWOOD RANCH, FL 34211SAPPHIRE POINT PH I & II SUBPH 1A, 1B, 1 Subdivision
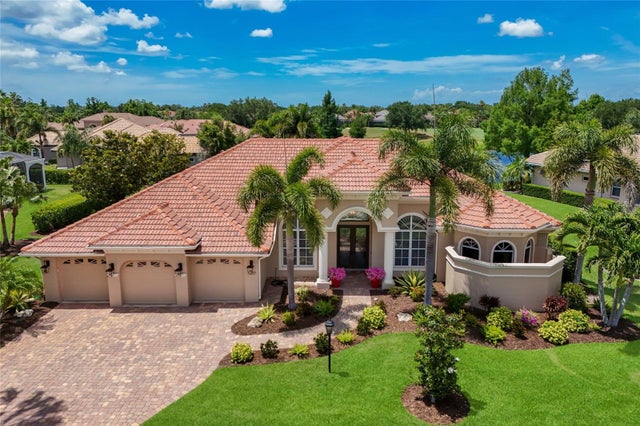 $1,475,000Single Family Residence For SaleActive3Beds3Total Baths3,152Sqft7207 ASHLAND GLENLAKEWOOD RANCH, FL 34202LAKEWOOD RANCH COUNTRY CLUB VILLAGE L, M, N&O Subdivision
 $1,475,000Single Family Residence For SaleActive6Beds6Total Baths5,323Sqft16438 SLATE PLACELAKEWOOD RANCH, FL 34211SAPPHIRE POINT PH I & II SUBPH 1A, 1B, 1 Subdivision