

For SaleSingle Family ResidenceActive
5839 Silverside Pine Court
Lakewood Ranch, FL 34211
$1,399,000
37 Days On Site
- 5Beds
- 5Baths5 full
- 4,289Sq Ft
- $326Per Sq Ft
- 0.27Acres
- 2024Built
- Subdivision
- Sapphire Point Ph I & II Subph 1a, 1b, 1
- County
- Manatee
- MLS®
- A4707978
Overview
SELLER IS OFFERING UP TO $50,000 TOWARD BUYER’S ALLOWABLE CLOSING COSTS! Lakefront living, a private saltwater pool and 4,289 square feet come together at this nearly new 2024 home in the gated Sapphire Point community of Lakewood Ranch. Situated on an oversized 0.26-acre lakefront homesite, this impressive residence offers 5 bedrooms, 5 bathrooms, a dedicated office and 3-car garage, with exceptional space both inside and out. The open-concept living area overlooks the pool and lake through expansive sliding glass doors, while the gourmet kitchen features quartz countertops, an oversized island, electric cooktop and built-in range hood. The first floor includes the primary suite, additional bedrooms and dedicated office, while upstairs offers additional bedrooms and a large game/bonus room. Frameless glass showers and an epoxy-finished garage complete the home. Outside, enjoy your screened saltwater pool, expansive paver deck, covered lanai and wide lake views. Unlike many newer Lakewood Ranch homes, the generous 0.26-acre setting still provides substantial backyard space beyond the pool enclosure. Location is another standout. Sapphire Point provides quick access to SR 70, with Publix, restaurants and everyday conveniences less than five minutes away. Premier Sports Campus is approximately 2.5 miles away, Waterside Place approximately 8.2 miles, and UTC approximately 9.9 miles. Sapphire Point residents also enjoy a gated entrance, clubhouse, community pool, fitness center, dog park and tot lot. 5839 Silverside Pine Ct delivers a rare combination for Lakewood Ranch: 4,289 square feet, lakefront living, a private pool, dedicated office, 3-car garage and the feel of nearly new construction.
Listing Snapshot
- Price
- $1,399,000
- Days On Site
- 37 Days
- Bedrooms
- 5
- Inside Area (SqFt)
- 4,289 sqft
- Total Baths
- 5
- Full Baths
- 5
- Partial Baths
- 0
- Lot Size
- 0.27 Acres
- Year Built
- 2024
- MLS® Number
- A4707978
- Status
- Active
- Property Tax
- $13,517.87 (2025)
- HOA/Condo/Coop Fees
- $356 monthly
- Sq Ft Source
- Public Records
Property Details
General Features
17 items
- Acres
- 0.27
- Attached Garage
- Yes
- Direction Faces
- Northeast
- Foundation
- Slab
- Garage
- Yes
- Garage Spaces
- 3
- Levels
- Two
- Number Of Stories
- 2
- Parking
- Attached
- Pets
- Yes
- Property Sub Type
- Single Family Residence
- Security
- Gated Community
- Sewer
- Public Sewer
- SqFt Total
- 5,392
- Utilities
- Cable Available, Cable Connected, Electricity Connected, Sewer Connected, Underground Utilities, Water Connected
- Water Source
- Public
- Zoning
- SFR
Interior Features
16 items
- Appliances
- Dishwasher, Disposal, Dryer, Electric Water Heater, Microwave, Range, Range Hood, Washer, Water Softener
- Cooling
- Central Air
- Flooring
- Tile
- Furnished
- Unfurnished
- Heating
- Central
- Interior
- Coffered Ceiling(s), Crown Molding, Eat-in Kitchen, Open Floorplan, Stone Counters, Tray Ceiling(s), Walk-In Closet(s)
- Laundry Features
- Laundry Room
Rooms
| Room | Dimensions | Level | Features |
|---|---|---|---|
| Bedroom 2 | 13.25x11 | ||
| Bedroom 3 | 11.5x13.5 | ||
| Bedroom 4 | 14.25x15 | ||
| Bedroom 5 | 14.25x14 | ||
| Den | 13.25x10.75 | ||
| Dining Room | 14.5x20.5 | ||
| Kitchen | 11.5x17.75 | ||
| Living Room | 23.5x21.75 | ||
| Master Bedroom | 13.25x22 |
Exterior Features
9 items
- Construction Details
- Block, Concrete, Stucco
- Exterior
- Rain Gutters
- Lot Features
- Cleared, Paved
- Patio And Porch
- Front Porch, Patio, Rear Porch, Screened
- Pool Features
- Gunite, Heated, In Ground, Salt Water, Private
- Private Pool
- Yes
- Roof
- Slate, Tile
- View
- Lake, Pond, Water
- Waterview
- Lake, Pond, Water
Community Features
7 items
- Association Fee
- $1068.0
- Association Fee Frequency
- Quarterly
- Community Features
- Gated, Street Lights
- MLS Area
- 34211 - Bradenton/Lakewood Ranch Area
- Township
- 35S
- Financing Terms Available
- Cash, Conventional, FHA, VA Loan
- Roads
- Asphalt
Location
5839 Silverside Pine Court, Lakewood Ranch, FL 34211 · 34211 - Bradenton/Lakewood Ranch Area


Neighborhood & Commute
ZIP Code 34211
- Median household income
- $113,934
- Income per person
- $57,301
- Households
- 7,719
- Average household size
- 2.30
- Median age
- 49.6
Source: Walk Score.
Disclosure: Community information and market data powered by Constellation Data Labs. Information is deemed reliable but not guaranteed.
Schools
- Elementary School
- Gullett Elementary
- Middle School
- Dr Mona Jain Middle
- High School
- Lakewood Ranch High
Price & Status History
- Listing updated with changes from the MLS®
- Listing first seen on site
- Status changed to Active
Friends & Family
Similar Homes
For sale in Lakewood Ranch, single family residence, within 20% of this price.
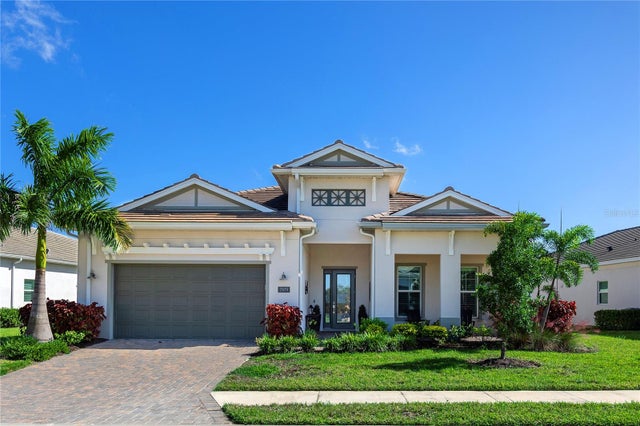 New Listing · a week on site$1,375,000Single Family Residence For SaleActive3Beds4Total Baths2,858Sqft7979 REDONDA LOOPLAKEWOOD RANCH, FL 34202ISLES AT LAKEWOOD RANCH PH II Subdivision
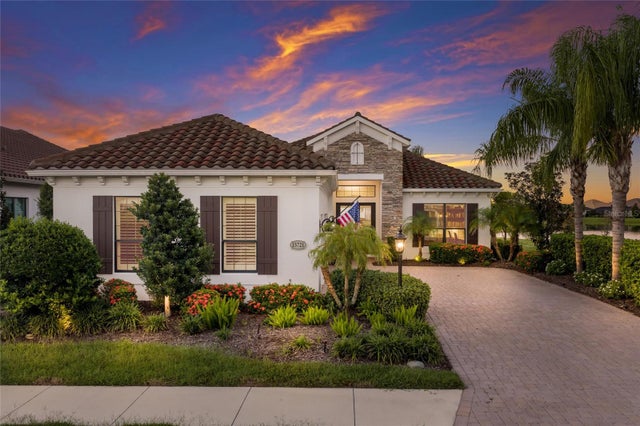 New Listing · 3 weeks on site$1,425,000Single Family Residence For SaleActive3Beds3Total Baths2,551Sqft15721 CASTLE PARK TERRACELAKEWOOD RANCH, FL 34202COUNTRY CLUB EAST Subdivision
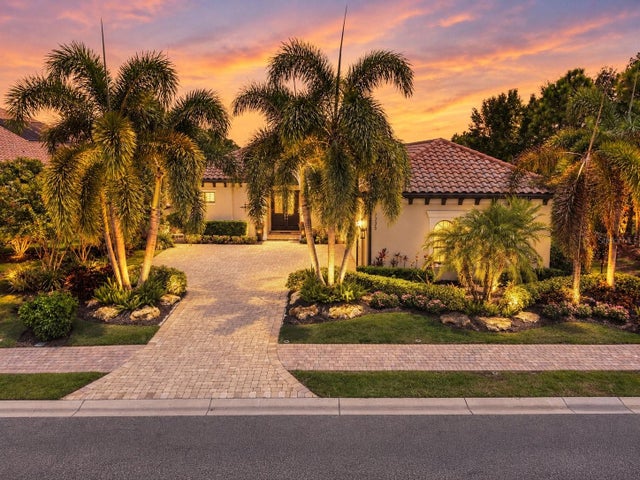 New Listing · 3 weeks on site$1,435,000Single Family Residence For SaleActive3Beds3Total Baths2,423Sqft7235 PRESTBURY CIRCLELAKEWOOD RANCH, FL 34202COUNTRY CLUB EAST AT LAKEWD RNCH VV2 Subdivision
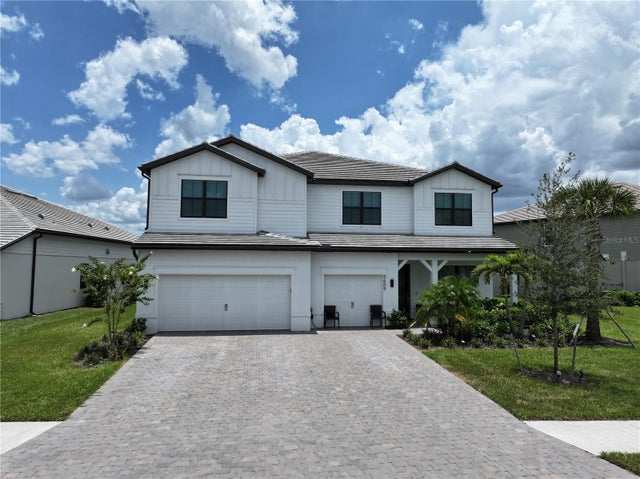 $1,345,000Single Family Residence For SaleActive6Beds6Total Baths5,328Sqft5609 CLEARWATER COURTLAKEWOOD RANCH, FL 34211SAPPHIRE POINT PH IVA & IVB Subdivision