

For SaleCondominiumActive
35 Watergate Drive 804
Sarasota, FL 34236
$2,845,000
26 Days On Site
- 3Beds
- 3Baths3 full
- 2,985Sq Ft
- $953Per Sq Ft
- 2003Built
- Subdivision
- The Tower Residences
- County
- Sarasota
- MLS®
- A4707971
Overview
Inspired by the luminous glamour of New York’s Baccarat Hotel, Tower Residence 804 is a dazzling expression of elevated living at The Ritz-Carlton, Sarasota. A private elevator opens directly into your own foyer, where nine custom crystal chandeliers set the tone for a residence designed to captivate.
The open split floor plan unfolds across three exceptionally spacious bedrooms and three baths, with a gracious dining room, full kitchen, and separate laundry room. Rich hardwood floors, exquisite architectural millwork, custom doors, and an embellished fireplace bring warmth and distinction to every space. Walls finished in high-gloss Fine Paints of Europe Hollandlac reflect the light with a polished, jewel-like sheen.
Every room opens onto an enormous private terrace, where sweeping views of Sarasota’s skyline and sparkling marina create a spectacular backdrop for year-round dinner parties and effortless outdoor living. Generous in scale and seamlessly connected to the interiors, the terrace feels like a grand extension of the home—an extraordinary setting for gathering with friends as the city lights shimmer across the water.
Beyond your door, enjoy the signature comforts of Ritz-Carlton living, including 24-hour in-residence dining and attentive hotel services. On the third floor, an exceptional collection of amenities awaits: two social rooms, a movie theater, a fully equipped fitness center, sauna and steam baths, a massage room, and an expansive outdoor oasis with a heated lap pool, spa, fire table, and barbecue grills.
All of this is moments from Sarasota’s celebrated theater, opera, ballet, galleries, fine dining, beaches, and Marie Selby Botanical Gardens—and conveniently close to Sarasota-Bradenton International Airport. Tower Residence 804 is more than a home: it is a private world of crystal-lit elegance, gracious service, and extraordinary coastal views.
Listing Snapshot
- Price
- $2,845,000
- Days On Site
- 26 Days
- Bedrooms
- 3
- Inside Area (SqFt)
- 2,985 sqft
- Total Baths
- 3
- Full Baths
- 3
- Partial Baths
- 0
- Lot Size
- N/A
- Year Built
- 2003
- MLS® Number
- A4707971
- Status
- Active
- Property Tax
- $17,874.28 (2025)
- HOA/Condo/Coop Fees
- $14,778 monthly
- Sq Ft Source
- Builder
Property Details
General Features
17 items
- Attached Garage
- Yes
- Direction Faces
- East
- Foundation
- Slab
- Garage
- Yes
- Garage Spaces
- 2
- Levels
- Three Or More
- Number Of Stories
- 17
- Parking
- Assigned, Common, Covered, Electric Vehicle Charging Station(s), Garage Door Opener, Guest, On Street, Basement, Attached
- Pets
- Cats OK, Dogs OK, Number Limit, Size Limit, Yes
- Property Sub Type
- Condominium
- Security
- Fire Alarm, Fire Sprinkler System, Key Card Entry, Secured Garage/Parking, Security Gate, Security Lights, Smoke Detector(s)
- Sewer
- Public Sewer
- SqFt Total
- 3,563
- Style
- Florida
- Utilities
- Cable Available, Cable Connected, Electricity Connected, Phone Available, Sewer Connected, Underground Utilities, Water Connected
- Water Source
- Public
- Zoning
- DTB
Interior Features
21 items
- Appliances
- Convection Oven, Cooktop, Dishwasher, Disposal, Dryer, Electric Water Heater, Exhaust Fan, Microwave, Range, Range Hood, Refrigerator, Washer
- Cooling
- Central Air, Zoned
- Fireplace
- Yes
- Fireplace Features
- Electric, Living Room
- Flooring
- Marble, Tile, Wood
- Furnished
- Unfurnished
- Heating
- Central, Electric, Exhaust Fan, Zoned
- Interior
- Elevator, Built-in Features, Crown Molding, Open Floorplan, Stone Counters, Walk-In Closet(s)
- Laundry Features
- Inside, Laundry Room
- Window Features
- Window Coverings, Drapes, Shutters, Window Treatments
Rooms
| Room | Dimensions | Level | Features |
|---|---|---|---|
| Bathroom 2 | First | ||
| Bathroom 3 | First | ||
| Bedroom 2 | 12.6x17 | First | |
| Bedroom 3 | 13x16 | First | |
| Dining Room | 12x16 | First | |
| Foyer | First | ||
| Kitchen | 8x12 | First | Granite Counters |
| Laundry | 5x11 | First | |
| Living Room | 15x23.4 | First | |
| Master Bathroom | First | Double Vanity | |
| Master Bedroom | 14x18 | First |
Exterior Features
10 items
- Construction Details
- Block, Concrete, Stucco
- Exterior
- Balcony, Lighting, Outdoor Grill
- Patio And Porch
- Covered, Front Porch, Patio
- Pool Features
- Gunite, Heated, In Ground, Lap, Tile
- Roof
- Concrete, Membrane, Other
- Spa Features
- Heated, In Ground
- View
- Marina, Water, City
- Waterfront Features
- INTRACOASTAL WATERWAY
- Waterview
- Marina, Water, City
- Windows/Doors
- Window Coverings, Drapes, Shutters, Window Treatments
Community Features
6 items
- Association Amenities
- Elevator(s), Fitness Center, Pool, Recreation Facilities, Sauna, Security, Spa/Hot Tub
- Community Features
- Fitness Center, Pool, Sidewalks
- MLS Area
- 34236 - Sarasota
- Township
- 36S
- Financing Terms Available
- Cash
- Roads
- Paved
Location
35 Watergate Drive 804, Sarasota, FL 34236 · 34236 - Sarasota


Neighborhood & Commute
ZIP Code 34236
- Median household income
- $98,702
- Income per person
- $92,684
- Households
- 8,742
- Average household size
- 1.63
- Median age
- 60.7
Source: Walk Score.
Disclosure: Community information and market data powered by Constellation Data Labs. Information is deemed reliable but not guaranteed.
Schools
- Elementary School
- Alta Vista Elementary
- Middle School
- Booker Middle
- High School
- Booker High
Price & Status History
- Listing updated with changes from the MLS®
- Listing first seen on site
- Status changed to Active
Friends & Family
Similar Homes
For sale in Sarasota, condominium, within 20% of this price.
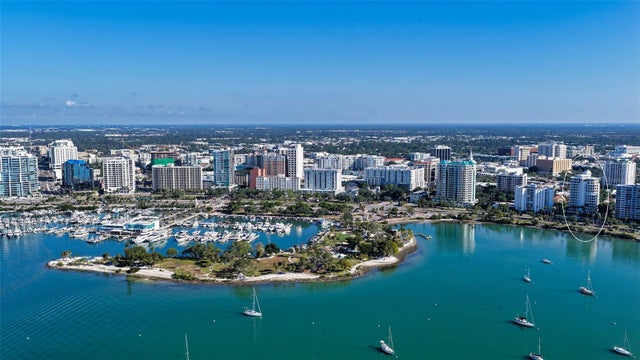 New Listing · 2 weeks on site$2,895,000Condominium For SaleActive3Beds5Total Baths3,315Sqft500 S PALM AVENUE 32SARASOTA, FL 34236TESSERA Subdivision
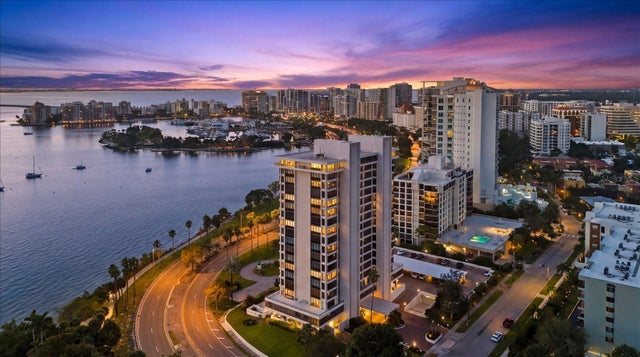 New Listing · 2 weeks on site$2,900,000Condominium For SaleActive2Beds2Total Baths1,597Sqft770 S PALM AVENUE PH-1SARASOTA, FL 34236EMBASSY HOUSE Subdivision
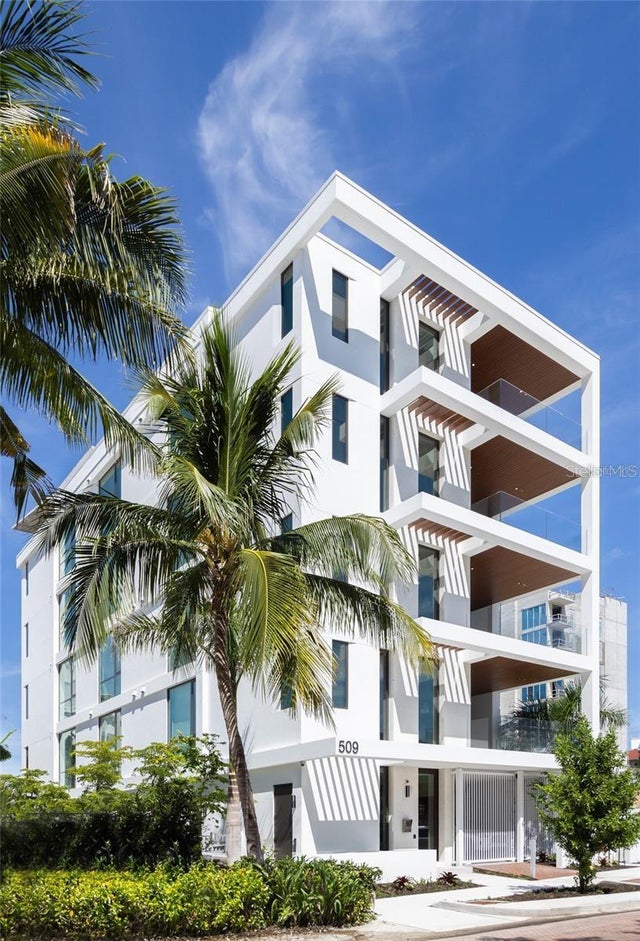 New Listing · 3 weeks on site$2,750,000Condominium For SaleActive3Beds4Total Baths2,439Sqft509 GOLDEN GATE POINT 3SARASOTA, FL 34236GOLDEN GATE POINT Subdivision
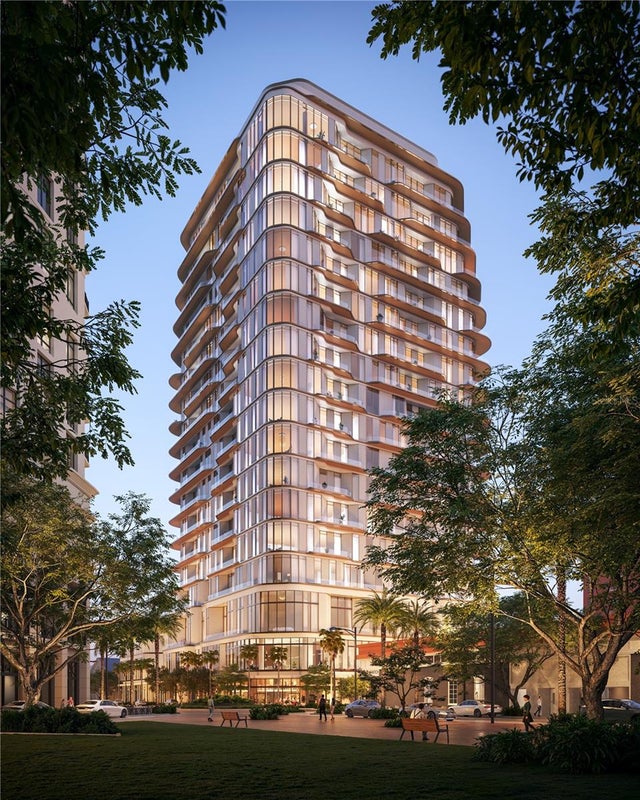 $2,950,000Condominium For SaleActive2Beds3Total Baths2,392Sqft1390 MAIN STREET 803SARASOTA, FL 34236WALDORF ASTORIA RESIDENCES SARASOTA Subdivision