

For SaleTownhouseActive Under Contract
6218 Draw Lane 5 Bld
Sarasota, FL 34238
$239,900
45 Days On Site
- 2Beds
- 2Baths2 full
- 1,374Sq Ft
- $175Per Sq Ft
- 1974Built
- Subdivision
- Sunrise Golf Club
- County
- Sarasota
- MLS®
- A4707854
Overview
Under contract-accepting backup offers. Welcome to 6218 Draw Lane, a spacious 2-bedroom, 2-bath end-unit condo offering 1,374 square feet of comfortable living space in a convenient Sarasota location. The well-designed floor plan features generous living and dining areas, two spacious bedrooms, ample storage, and the convenience of an in-unit laundry area. Covered parking keeps your vehicle protected from the Florida sun, while the community pool is just a short walk away.
Located just off Clark Road, this property provides easy access to shopping, dining, golf, medical facilities, and I-75, while the world-famous beaches of Siesta Key are only a short drive away. Whether you're looking for a full-time Sarasota residence, seasonal getaway, or low-maintenance Florida home, this condo offers an excellent combination of space, location, and convenience. Schedule your private showing today!
Listing Snapshot
- Price
- $239,900
- Days On Site
- 45 Days
- Bedrooms
- 2
- Inside Area (SqFt)
- 1,374 sqft
- Total Baths
- 2
- Full Baths
- 2
- Partial Baths
- 0
- Lot Size
- N/A
- Year Built
- 1974
- MLS® Number
- A4707854
- Status
- Active Under Contract
- Property Tax
- $2,758.13 (2025)
- HOA/Condo/Coop Fees
- $1,284 monthly
- Sq Ft Source
- Public Records
Property Details
General Features
13 items
- Carport
- 1
- Direction Faces
- East
- Foundation
- Slab
- Levels
- One
- Pets
- Cats OK, Dogs OK, Number Limit, Size Limit, Yes
- Property Sub Type
- Townhouse
- Security
- Smoke Detector(s)
- Sewer
- Public Sewer
- SqFt Total
- 1,594
- Style
- Florida
- Utilities
- Cable Available, Electricity Connected, Sewer Connected, Underground Utilities, Water Connected
- Water Source
- Public
- Zoning
- RMF1
Interior Features
14 items
- Appliances
- Dishwasher, Disposal, Microwave, Range, Refrigerator
- Cooling
- Central Air
- Flooring
- Carpet
- Furnished
- Negotiable
- Heating
- Central, Electric
- Interior
- Built-in Features, Stone Counters, Vaulted Ceiling(s), Walk-In Closet(s)
- Laundry Features
- Other
- Window Features
- Window Coverings, Window Treatments
Rooms
| Room | Dimensions | Level | Features |
|---|---|---|---|
| Balcony/Porch/Lanai | 6x20 | First | |
| Bedroom 2 | 11x13 | First | Ceiling Fan(s) |
| Dining Room | 10x10 | First | Ceiling Fan(s), Central Vacuum |
| Kitchen | 9x9 | First | |
| Living Room | 15x16 | First | Ceiling Fan(s) |
| Master Bedroom | 12x15 | First |
Exterior Features
8 items
- Construction Details
- Block, Stucco
- Lot Features
- Level, Paved
- Other Structures
- Storage
- Patio And Porch
- Covered, Patio, Screened
- Roof
- Metal
- View
- Pond, Water
- Waterview
- Pond, Water
- Windows/Doors
- Window Coverings, Window Treatments
Community Features
5 items
- Association Amenities
- Tennis Court(s)
- Community Features
- Pool, Tennis Court(s)
- MLS Area
- 34238 - Sarasota/Sarasota Square
- Financing Terms Available
- Cash, Conventional, FHA, VA Loan
- Roads
- Asphalt, Paved
Location
6218 Draw Lane 5 Bld, Sarasota, FL 34238 · 34238 - Sarasota/Sarasota Square


Neighborhood & Commute
ZIP Code 34238
- Median household income
- $97,144
- Income per person
- $65,103
- Households
- 12,527
- Average household size
- 1.89
- Median age
- 64.0
Source: Walk Score.
Disclosure: Community information and market data powered by Constellation Data Labs. Information is deemed reliable but not guaranteed.
Schools
- Elementary School
- Ashton Elementary
- Middle School
- Sarasota Middle
- High School
- Riverview High
Price & Status History
- Listing updated with changes from the MLS®
- Status changed to Active Under Contract
- Listing first seen on site
- Price changed to $239,900
Friends & Family
Similar Homes
For sale in Sarasota, townhouse, within 20% of this price.
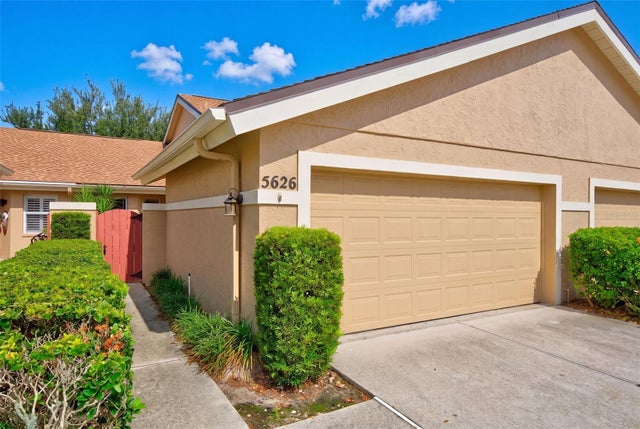 $269,000Townhouse For SaleActive2Beds2Total Baths1,245Sqft5626 MONTE ROSSO ROADSARASOTA, FL 34243RIVIERA CLUB VILLAGE AT LONGWOOD RUN PH 02 Subdivision
 $269,900Townhouse For SaleActive2Beds2Total Baths1,174Sqft365 OAK HILL WAY 32SARASOTA, FL 34232VILLAGE OAKS SEC B Subdivision
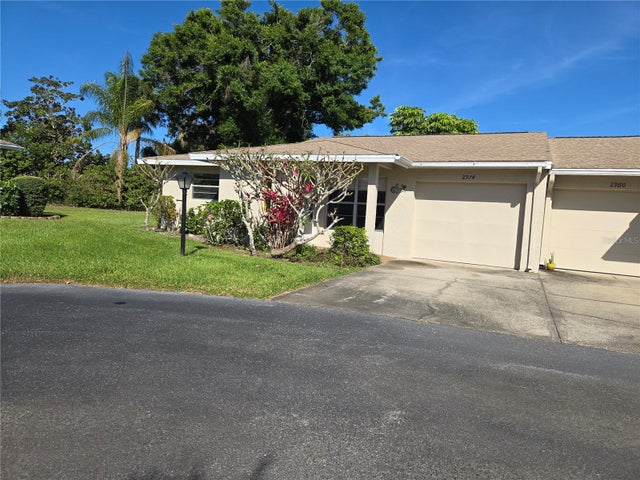 $269,900Townhouse For SaleActive2Beds2Total Baths1,206Sqft2974 CAPTIVA GARDENS DRIVE 17SARASOTA, FL 34231CAPTIVA GARDENS Subdivision
 $269,900Townhouse For SaleActive3Beds2Total Baths1,615Sqft5459 BENTGRASS DRIVE 2-116SARASOTA, FL 34235LAS PALMAS OF SARASOTA Subdivision