

For SaleSingle Family ResidenceActive
11526 64th Street E
Parrish, FL 34219
$475,000
62 Days On Site
- 3Beds
- 3Baths2 full, 1 half
- 2,384Sq Ft
- $199Per Sq Ft
- 0.18Acres
- 2023Built
- Subdivision
- Willow Bend
- County
- Manatee
- MLS®
- A4705392
Overview
FANTASTIC NEW PRICE!! Beautiful 3-Bedroom-DEN-Plus Bonus room- Home with a picture frame window in the pool cage featuring views of the water in Parrish, FL. Welcome to your dream home located in Willow Bend in the heart of Parrish! This stunning 3-bedroom, Den, upstairs loft, 2.5-bathroom residence, was built in 2023, so why wait to build? Once inside you will discover a bright, open-concept layout ideal for both everyday living and effortless entertaining. In addition to the spacious main living area, the home features a separate flexible den/office with built ins and is perfect for remote work, a playroom, or a peaceful retreat. The flooring throughout the home is luxury vinyl plank along with plush carpet in the upstairs bonus room. The 3rd bedroom has custom shelving to the ceiling and is perfect for books and decor. The upgraded kitchen boasts two-tone white and blue cabinetry, stylish backsplash, with beautiful pendant lights, stainless steel appliances, a large center island, and ample cabinet space and large pantry. Whether you're preparing a gourmet meal or hosting a dinner party, this kitchen delivers both beauty and functionality. The family room is the heart of the home open to the kitchen and is perfect for entertaining. Just off the living area, a sliding glass door opens to a spacious covered patio and an extended deck and a expansive picture frame screen panel—an entertainer’s dream space, perfect for outdoor dining, relaxing, or hosting gatherings with an incredible water view. The downstairs private primary suite offers a peaceful retreat with a shiplap accent wall, an en-suite bath that includes dual vanities, a walk-in shower, and a generous walk-in closet with unbelievable custom built ins. Two additional bedrooms are thoughtfully positioned to provide flexibility and privacy for guests, or hobbies. The spacious upstairs loft bonus room is complete with a half bathroom. Willow Bend has low HOA fees, community pool, and close proximity to schools, shopping, dining, and major roadways like I-75 and US-301. Plus, the Parrish Community Park is just minutes away, offering green space, walking paths, and playgrounds for the whole family to enjoy. Whether you're looking for extra space, modern upgrades, or the perfect home for entertaining—this property has it all. Don’t miss out—schedule your private tour today and come see what makes this Parrish home truly special! Furniture available on a separate purchase.
Listing Snapshot
- Price
- $475,000
- Days On Site
- 62 Days
- Bedrooms
- 3
- Inside Area (SqFt)
- 2,384 sqft
- Total Baths
- 3
- Full Baths
- 2
- Partial Baths
- 1
- Lot Size
- 0.18 Acres
- Year Built
- 2023
- MLS® Number
- A4705392
- Status
- Active
- Property Tax
- $3,410 (2025)
- HOA/Condo/Coop Fees
- $100 monthly
- Sq Ft Source
- Public Records
Property Details
General Features
16 items
- Acres
- 0.18
- Attached Garage
- Yes
- Direction Faces
- South
- Foundation
- Slab
- Garage
- Yes
- Garage Spaces
- 2
- Levels
- Two
- Number Of Stories
- 2
- Parking
- Driveway, Garage Door Opener, Attached
- Pets
- Yes
- Property Sub Type
- Single Family Residence
- Sewer
- Public Sewer
- SqFt Total
- 2,948
- Utilities
- Cable Available, Electricity Available
- Water Source
- Public
- Zoning
- RESI
Interior Features
16 items
- Appliances
- Dishwasher, Dryer, Microwave, Range, Refrigerator, Washer
- Cooling
- Central Air
- Flooring
- Carpet
- Furnished
- Unfurnished
- Heating
- Central
- Interior
- High Ceilings, Open Floorplan, Walk-In Closet(s)
- Laundry Features
- Inside, Laundry Room
- Window Features
- Drapes
Rooms
| Room | Dimensions | Level | Features |
|---|---|---|---|
| Bedroom 2 | 12x10 | First | Ceiling Fan(s) |
| Bedroom 3 | 12x10 | Second | Ceiling Fan(s) |
| Bonus Room | 13x10 | Second | Ceiling Fan(s) |
| Den | 13x10 | First | |
| Dining Room | 11x10 | First | |
| Kitchen | 11x14 | First | Kitchen Island, Pantry |
| Living Room | 14x25 | First | Ceiling Fan(s) |
| Master Bedroom | 14x15 | First |
Exterior Features
7 items
- Construction Details
- Block, Stucco
- Lot Features
- Landscaped, Paved
- Patio And Porch
- Covered, Enclosed, Patio, Porch, Screened
- Roof
- Shingle
- View
- Pond, Water
- Waterview
- Pond, Water
- Windows/Doors
- Drapes
Community Features
8 items
- Association Amenities
- Basketball Court, Playground, Pool
- Association Fee
- $100.0
- Association Fee Frequency
- Monthly
- Community Features
- Playground, Pool, Sidewalks
- MLS Area
- 34219 - Parrish
- Township
- 33
- Financing Terms Available
- Cash, Conventional, FHA, USDA Loan, VA Loan
- Roads
- Paved
Location
11526 64th Street E, Parrish, FL 34219 · 34219 - Parrish


Neighborhood & Commute
ZIP Code 34219
- Median household income
- $98,013
- Income per person
- $47,031
- Households
- 12,060
- Average household size
- 2.59
- Median age
- 48.1
Source: Walk Score.
Disclosure: Community information and market data powered by Constellation Data Labs. Information is deemed reliable but not guaranteed.
Schools
- Elementary School
- Barbara A. Harvey Elementary
- Middle School
- Buffalo Creek Middle
- High School
- Parrish Community High
Price & Status History
- Listing updated with changes from the MLS®
- Price changed to $475,000
- Listing first seen on site
- Status changed to Active
Friends & Family
Similar Homes
For sale in Parrish, single family residence, within 20% of this price.
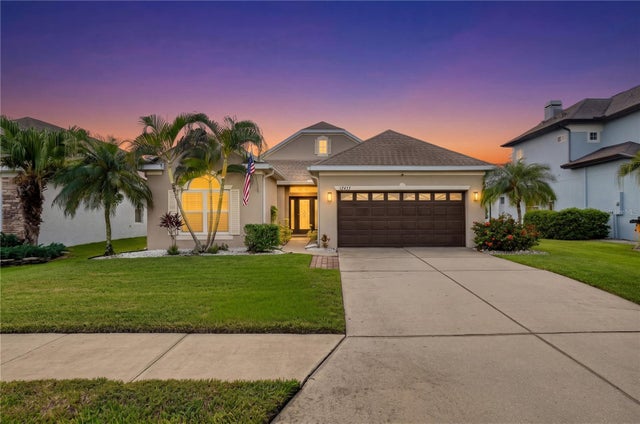 $549,900Single Family Residence For SaleActive4Beds3Total Baths2,254Sqft12433 24TH STREET EPARRISH, FL 34219RIVER PLANTATION PH I Subdivision
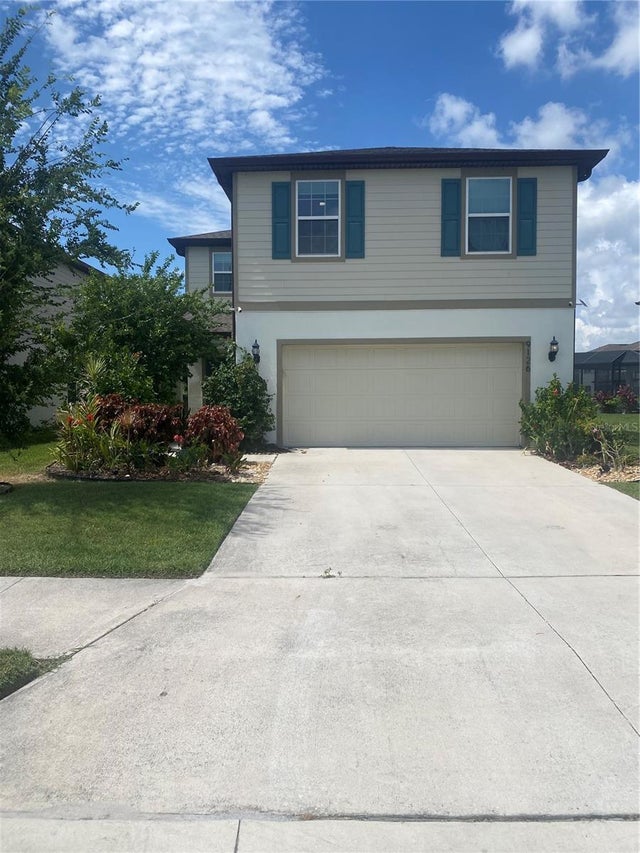 $549,900Single Family Residence For SaleActive5Beds3Total Baths2,660Sqft9126 ROYAL RIVER CIRCLEPARRISH, FL 34219NORTH RIVER RANCH PH IA-2 Subdivision
 New Listing · a week on site$549,990Single Family Residence For SaleActive4Beds4Total Baths2,426Sqft10681 CRESCENT CREEK CROSSINGPARRISH, FL 34219NORTH RIVER RANCH Subdivision
 $549,990Single Family Residence For SaleActive4Beds3Total Baths2,689Sqft7418 SEA MANATEE STREETPARRISH, FL 34219SEAIRE Subdivision