

For SaleSingle Family ResidenceActive
2012 Hammock Trace Drive
Parrish, FL 34219
$549,999
151 Days On Site
- 5Beds
- 4Baths4 full
- 2,939Sq Ft
- $187Per Sq Ft
- 0.16Acres
- 2026Built
- Subdivision
- Rye Manor At Legacy Preserve
- County
- Manatee
- MLS®
- S5151473
Overview
Virtually Staged. Under Construction. Special Financing and Flex Funds up to 10K available! Options may vary; offers are available on select homes on a first-come, first-served basis. Contact builder for more information! Welcome to the Seth Floorplan, an impressive 2,939-square-foot residence designed for spacious and sophisticated living. This expansive home features 5 generously sized bedrooms and 4 beautifully appointed bathrooms, offering ample space for comfort and convenience. The main level showcases exquisite quartz countertops and stylish tile flooring, while the bedrooms are enhanced with cozy carpeting. The kitchen and bathrooms are equipped with modern soft-close cabinets and elegant cabinet hardware, combining practicality with contemporary style. The Seth Floorplan includes a versatile loft area on the second story—perfect for a home office, entertainment zone, or additional living space. Boasting 9’4” ceilings and grand 8’ doors on the first floor, the Seth Floorplan offers an open and airy atmosphere. Discover unparalleled space and elegance with this thoughtfully designed home, tailored to meet all your lifestyle. Rye Manor at Legacy Preserve features a community clubhouse and pool. With easy access to I-75 and I-275, placing Tampa, St. Petersburg, Sarasota, and award-winning beaches just minutes away!
Listing Snapshot
- Price
- $549,999
- Days On Site
- 151 Days
- Bedrooms
- 5
- Inside Area (SqFt)
- 2,939 sqft
- Total Baths
- 4
- Full Baths
- 4
- Partial Baths
- 0
- Lot Size
- 0.16 Acres
- Year Built
- 2026
- MLS® Number
- S5151473
- Status
- Active
- Property Tax
- N/A
- HOA/Condo/Coop Fees
- $90.67 monthly
- Sq Ft Source
- Builder
Property Details
General Features
18 items
- Acres
- 0.16
- Attached Garage
- Yes
- Direction Faces
- Southwest
- Foundation
- Block, Other, Slab
- Garage
- Yes
- Garage Spaces
- 3
- Levels
- Two
- Number Of Stories
- 2
- Parking
- Attached
- Pets
- Yes
- Property Condition
- Under Construction, New Construction
- Property Sub Type
- Single Family Residence
- Security
- Smoke Detector(s)
- Sewer
- Public Sewer
- SqFt Total
- 3,539
- Utilities
- Cable Available, Electricity Connected, Sewer Connected, Water Connected
- Water Source
- Public
- Zoning
- PD-MU
Interior Features
21 items
- Appliances
- Dishwasher, Disposal, Electric Water Heater, Microwave, Range
- Cooling
- Central Air
- Flooring
- Carpet, Ceramic Tile
- Furnished
- Unfurnished
- Heating
- Central, Electric
- Interior
- High Ceilings, Open Floorplan, Walk-In Closet(s)
- Laundry Features
- Laundry Room
Rooms
| Room | Dimensions | Level | Features |
|---|---|---|---|
| Bathroom 2 | Second | ||
| Bathroom 3 | Second | ||
| Bathroom 4 | First | ||
| Bedroom 2 | Second | ||
| Bedroom 3 | Second | ||
| Bedroom 4 | Second | ||
| Bedroom 5 | First | ||
| Dining Room | First | ||
| Great Room | First | ||
| Kitchen | First | Kitchen Island | |
| Laundry | Second | ||
| Loft | Second | ||
| Master Bathroom | Second | Double Vanity | |
| Master Bedroom | Second |
Exterior Features
4 items
- Construction Details
- Other, Stucco
- Patio And Porch
- Covered, Patio
- Roof
- Shingle
- Windows/Doors
- Sliding Doors
Community Features
7 items
- Association Fee
- $1088.0
- Association Fee Frequency
- Annually
- Community Features
- Clubhouse, Pool
- MLS Area
- 34219 - Parrish
- Township
- 34
- Financing Terms Available
- Cash, Conventional, FHA, VA Loan
- Roads
- Asphalt, Paved
Location
2012 Hammock Trace Drive, Parrish, FL 34219 · 34219 - Parrish


Neighborhood & Commute
ZIP Code 34219
- Median household income
- $98,013
- Income per person
- $47,031
- Households
- 12,060
- Average household size
- 2.59
- Median age
- 48.1
Source: Walk Score.
Disclosure: Community information and market data powered by Constellation Data Labs. Information is deemed reliable but not guaranteed.
Price & Status History
- Listing updated with changes from the MLS®
- Price changed to $549,999
- Status changed to Active
- Listing first seen on site
Friends & Family
Similar Homes
For sale in Parrish, single family residence, within 20% of this price.
 $624,999Single Family Residence For SaleActive3Beds2Total Baths2,160Sqft3310 RIVER WOODS DRIVEPARRISH, FL 34219RIVER WOODS PH I Subdivision
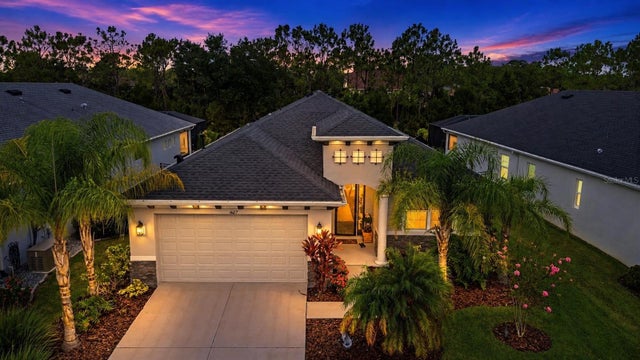 $625,000Single Family Residence For SaleActive3Beds2Total Baths2,219Sqft4427 RENWICK DRIVEPARRISH, FL 34219CROSSCREEK PH I SUBPH B & C Subdivision
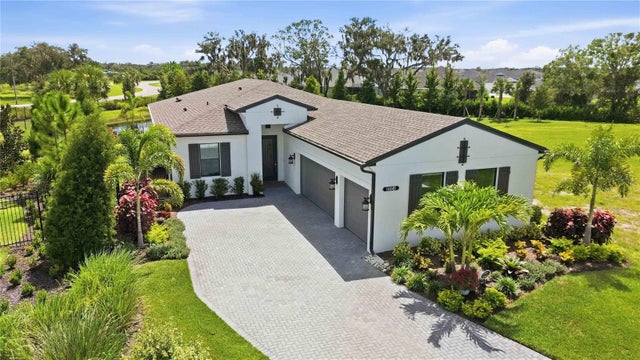 $625,000Single Family Residence For SaleActive3Beds3Total Baths2,117Sqft14449 HAMMOCK OAK STREETPARRISH, FL 34219WOODLAND PRESERVE PH I-A Subdivision
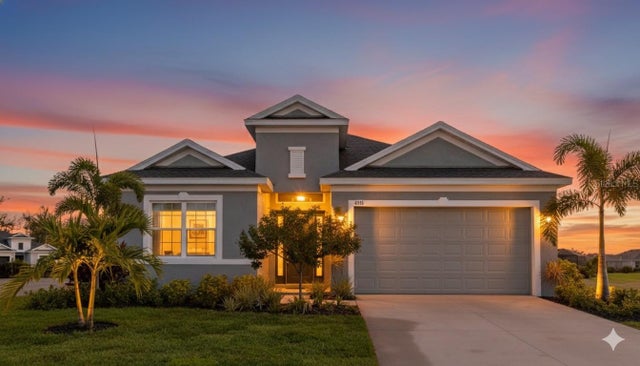 $625,000Single Family Residence For SaleActive4Beds3Total Baths2,327Sqft4316 SEA MARSH PLACEPARRISH, FL 34219CROSS CREEK PH I-D Subdivision