

For SaleSingle Family ResidenceActive
2046 Cordes Street
Osprey, FL 34229
$565,000
68 Days On Site
- 3Beds
- 2Baths2 full
- 1,705Sq Ft
- $331Per Sq Ft
- 0.27Acres
- 1998Built
- Subdivision
- Cordes Cove
- County
- Sarasota
- MLS®
- A4705136
Overview
Virtually Staged. Nature Lovers Paradise! Tucked along a tranquil creek with direct water access to the Gulf of Mexico, this elevated 1,705 sq ft home sits on almost a 12,000 sq ft lot offering the perfect blend of coastal adventure and peaceful natural surroundings. Launch your paddle craft right from the yard and paddle out to open water, or cast a line from your private fishing dock. The fishing here is easy and the setting couldn't be more scenic. The home offers 3 bedrooms and 2 baths, with the primary suite privately situated on the entire second floor featuring a spacious walk-in closet and abundant storage. Downstairs, heart pine flooring flows through the living area, warmed by a cozy wood-burning fireplace on cooler evenings. A screened wraparound porch on the first level extends your living space outdoors, ideal for morning coffee or evening breezes off the creek. This home is ready for your personal touch and is an incredible opportunity to update and build instant equity in a location that can't be replicated. The elevated design offers peace of mind along with sweeping views of the creek and surrounding woods. Outside, the yard is a true nature lover's dream--idyllic and alive with birdsong, from herons to osprey, all just steps from your door.
Listing Snapshot
- Price
- $565,000
- Days On Site
- 68 Days
- Bedrooms
- 3
- Inside Area (SqFt)
- 1,705 sqft
- Total Baths
- 2
- Full Baths
- 2
- Partial Baths
- 0
- Lot Size
- 0.27 Acres
- Year Built
- 1998
- MLS® Number
- A4705136
- Status
- Active
- Property Tax
- $3,226.99 (2025)
- HOA/Condo/Coop Fees
- N/A
- Sq Ft Source
- Public Records
Property Details
General Features
17 items
- Acres
- 0.27
- Attached Garage
- Yes
- Direction Faces
- North
- Foundation
- Block
- Garage
- Yes
- Garage Spaces
- 2
- Levels
- Two
- Number Of Stories
- 2
- Parking
- Driveway, Garage Door Opener, Guest, Oversized, Garage, Attached
- Pets
- Cats OK, Dogs OK, Yes
- Property Sub Type
- Single Family Residence
- Sewer
- Septic Tank
- SqFt Total
- 4,972
- Style
- Elevated, Florida
- Utilities
- Electricity Connected, Water Connected
- Water Source
- Public
- Zoning
- RSF2
Interior Features
15 items
- Appliances
- Dishwasher, Dryer, Microwave, Range, Refrigerator, Washer
- Cooling
- Central Air
- Fireplace
- Yes
- Fireplace Features
- Living Room, Wood Burning
- Flooring
- Hardwood, Tile, Wood
- Furnished
- Unfurnished
- Heating
- Electric
- Interior
- Eat-in Kitchen, Vaulted Ceiling(s)
- Laundry Features
- In Kitchen, Laundry Room
Rooms
| Room | Dimensions | Level | Features |
|---|---|---|---|
| Bedroom 2 | 11x12 | First | |
| Bedroom 3 | 11x12 | First | |
| Dining Room | 13x15 | First | |
| Kitchen | 12x13 | First | |
| Living Room | 14x19 | First | |
| Master Bedroom | 14x19 | Second |
Exterior Features
9 items
- Construction Details
- Block, Frame, Wood Siding
- Exterior
- Garden, Private Yard, Rain Barrel/Cistern(s), Rain Gutters, Dock
- Lot Features
- Greenbelt, Waterfront
- Patio And Porch
- Front Porch, Porch, Rear Porch, Screened, Side Porch, Wrap Around
- Roof
- Metal
- View
- Water, Garden, Park/Greenbelt, Trees/Woods
- Waterfront
- Yes
- Waterfront Features
- Creek
- Waterview
- Water, Garden, Park/Greenbelt, Trees/Woods
Community Features
3 items
- MLS Area
- 34229 - Osprey
- Township
- 38S
- Roads
- Asphalt
Location
2046 Cordes Street, Osprey, FL 34229 · 34229 - Osprey


Neighborhood & Commute
ZIP Code 34229
- Median household income
- $91,531
- Income per person
- $67,059
- Households
- 4,095
- Average household size
- 2.01
- Median age
- 62.9
Source: Walk Score.
Disclosure: Community information and market data powered by Constellation Data Labs. Information is deemed reliable but not guaranteed.
Schools
- Elementary School
- Laurel Nokomis Elementary
- Middle School
- Sarasota Middle
- High School
- Venice Senior High
Price & Status History
- Listing updated with changes from the MLS®
- Price changed to $565,000
- Listing first seen on site
- Status changed to Active
Friends & Family
Similar Homes
For sale in Osprey, single family residence, within 20% of this price.
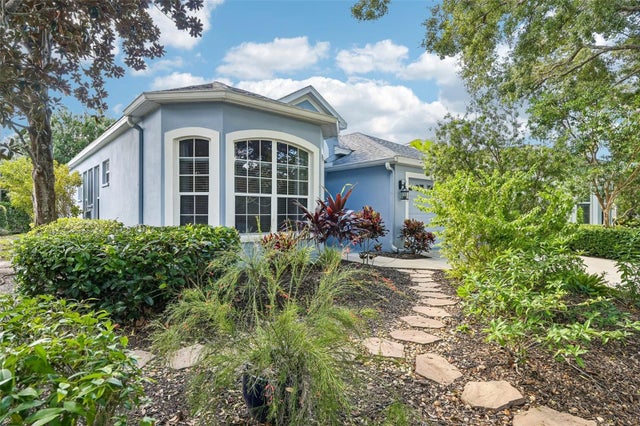 New Listing · 3 weeks on site$570,000Single Family Residence For SaleActive3Beds2Total Baths1,793Sqft532 MEADOW SWEET CIRCLEOSPREY, FL 34229RIVENDELL Subdivision
 $540,000Single Family Residence For SaleActive3Beds2Total Baths2,248Sqft1346 THORNAPPLE DRIVEOSPREY, FL 34229WILLOWBEND Subdivision
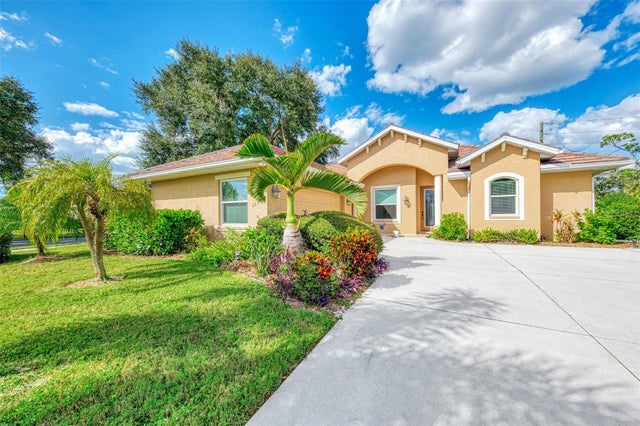 New Listing · a week on site$595,000Single Family Residence For SaleActive4Beds2Total Baths2,217Sqft472 PARK TRACE BOULEVARDOSPREY, FL 34229PARK TRACE ESTATES Subdivision
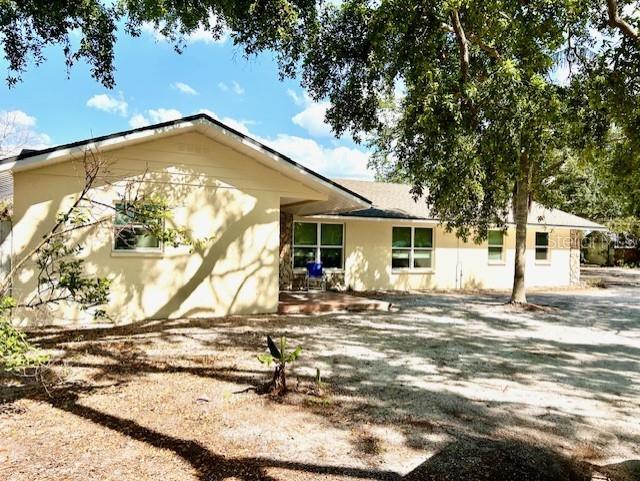 $599,000Single Family Residence For SaleActive3Beds2Total Baths2,058Sqft110 PINE AVENUEOSPREY, FL 34229SAUNDERS V A RESUB Subdivision