

For SaleSingle Family ResidenceActive
455 Oak Point Road
Osprey, FL 34229
$600,000
29 Days On Site
- 4Beds
- 3Baths3 full
- 3,192Sq Ft
- $188Per Sq Ft
- 0.14Acres
- 1994Built
- Subdivision
- Blackburn Point Woods
- County
- Sarasota
- MLS®
- A4709067
Overview
It’s always about the experience of living near Casey Key and the Intracoastal Waterway from this two-story town home in the maintenance-free community of Blackburn Point Woods. Nearby marina, waterfront park with boat ramp and trail for those seeking a lifestyle that celebrates the water, the wildlife, and the open spaces of Florida — nothing compares. A charming entry to the home leads to the inviting great room with soaring ceilings and a wood-burning fireplace. The first level features a private two-car garage and paver drive, French doors leading to a lanai and private pool area, and a secondary patio with an above-ground hot tub. With two bedrooms on the first level, one a generously sized primary with an en-suite bath, and two on the second, there is abundant space for everyone. Upper-level area for a den and a space for home fitness and an oversized closet. The chef's kitchen has solid wood cabinetry; topped in granite, there is kitchen dining as well as adjacent spacious formal dining. Thoughtful dry bar area for entertaining. Each floor/area of the residence has balconies for seamless indoor/outdoor living, the second-level 8-by-18 balcony has had wood replaced in 2026. Luxury Vinyl flooring throughout the living areas provides warmth and sophistication. Nearby are Publix, CVS, ice cream and coffee shops and numerous restaurants. This location is a short distance to Bayfront Park, tiki bar and two waterfront restaurants, a short scenic drive down Casey Key takes you to Nokomis Beach. The community amenities offer two heated pools, pickleball and tennis, a clubhouse and gym. This extraordinary home is the ideal frame for exceptional, easy living. Home is being offered turnkey furnished, excluding personal effects, some homeowner's decor, and staging decor.
Listing Snapshot
- Price
- $600,000
- Days On Site
- 29 Days
- Bedrooms
- 4
- Inside Area (SqFt)
- 3,192 sqft
- Total Baths
- 3
- Full Baths
- 3
- Partial Baths
- 0
- Lot Size
- 0.14 Acres
- Year Built
- 1994
- MLS® Number
- A4709067
- Status
- Active
- Property Tax
- $6,097.4 (2025)
- HOA/Condo/Coop Fees
- $833.33 monthly
- Sq Ft Source
- Public Records
Property Details
General Features
17 items
- Acres
- 0.14
- Attached Garage
- Yes
- Direction Faces
- Northeast
- Foundation
- Slab
- Garage
- Yes
- Garage Spaces
- 2
- Levels
- Two
- Number Of Stories
- 2
- Parking
- Driveway, Garage Door Opener, Attached
- Pets
- Yes
- Property Sub Type
- Single Family Residence
- Sewer
- Public Sewer
- SqFt Total
- 4,255
- Style
- Florida
- Utilities
- Cable Available, Electricity Connected, Phone Available, Sewer Connected, Underground Utilities, Water Connected
- Water Source
- Public
- Zoning
- RMF1
Interior Features
25 items
- Appliances
- Dishwasher, Disposal, Dryer, Electric Water Heater, Microwave, Range, Refrigerator, Washer
- Cooling
- Central Air
- Fireplace
- Yes
- Fireplace Features
- Wood Burning
- Flooring
- Tile
- Furnished
- Furnished
- Heating
- Central, Electric
- Interior
- Built-in Features, Cathedral Ceiling(s), Dry Bar, Eat-in Kitchen, High Ceilings, Stone Counters, Vaulted Ceiling(s)
- Laundry Features
- Electric Dryer Hookup, Inside, Laundry Room, Sink, Washer Hookup
- Spa
- Yes
- Window Features
- Window Coverings, Skylight(s), Blinds, Window Treatments
Rooms
| Room | Dimensions | Level | Features |
|---|---|---|---|
| Balcony/Porch/Lanai | 8x18 | Second | |
| Bathroom 2 | First | ||
| Bathroom 3 | Second | Double Vanity | |
| Bedroom 2 | 12x16 | First | Ceiling Fan(s) |
| Bedroom 3 | 12x15 | Second | Ceiling Fan(s) |
| Bedroom 4 | 12x15 | Second | Ceiling Fan(s) |
| Den | 10x11 | Second | |
| Dinette | 7x8 | First | |
| Dining Room | 10x12 | First | |
| Kitchen | 10x14 | First | |
| Living Room | 15x19 | First | Ceiling Fan(s) |
| Loft | 10x11 | Second | Ceiling Fan(s) |
| Master Bathroom | First | Double Vanity | |
| Master Bedroom | 15x14 | First | Ceiling Fan(s) |
Exterior Features
10 items
- Construction Details
- Block, Stucco
- Exterior
- Balcony, Rain Gutters
- Lot Features
- Cleared, Landscaped, Paved
- Patio And Porch
- Covered, Deck, Rear Porch, Screened
- Pool Features
- In Ground, Gunite, Screen Enclosure, Private
- Private Pool
- Yes
- Roof
- Tile
- Spa
- Yes
- Spa Features
- Above Ground, Heated
- Windows/Doors
- Window Coverings, Skylight(s), Blinds, Window Treatments
Community Features
8 items
- Association Amenities
- Clubhouse, Fitness Center, Pool, Recreation Facilities, Tennis Court(s)
- Association Fee
- $2500.0
- Association Fee Frequency
- Quarterly
- Community Features
- Clubhouse, Fitness Center, Pool, Sidewalks, Street Lights
- MLS Area
- 34229 - Osprey
- Township
- 38S
- Financing Terms Available
- Cash, Conventional, FHA, VA Loan
- Roads
- Asphalt, Paved
Location
455 Oak Point Road, Osprey, FL 34229 · 34229 - Osprey


Neighborhood & Commute
ZIP Code 34229
- Median household income
- $91,531
- Income per person
- $67,059
- Households
- 4,095
- Average household size
- 2.01
- Median age
- 62.9
Source: Walk Score.
Disclosure: Community information and market data powered by Constellation Data Labs. Information is deemed reliable but not guaranteed.
Schools
- Elementary School
- Laurel Nokomis Elementary
- Middle School
- Laurel Nokomis Middle
- High School
- Venice Senior High
Price & Status History
- Listing updated with changes from the MLS®
- Price changed to $600,000
- Status changed to Active
- Listing first seen on site
Friends & Family
Similar Homes
For sale in Osprey, single family residence, within 20% of this price.
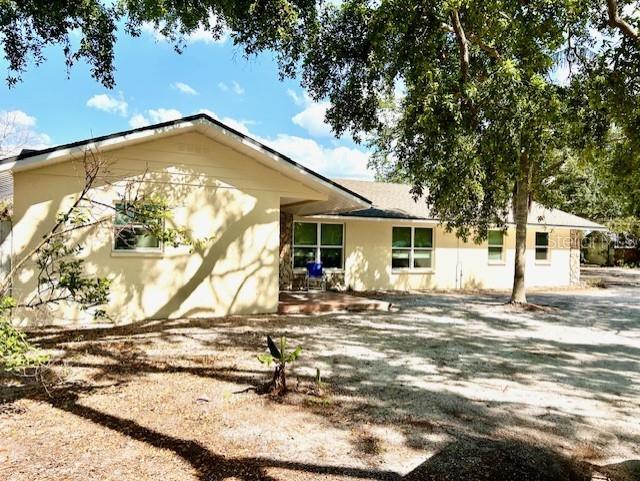 $599,000Single Family Residence For SaleActive3Beds2Total Baths2,058Sqft110 PINE AVENUEOSPREY, FL 34229SAUNDERS V A RESUB Subdivision
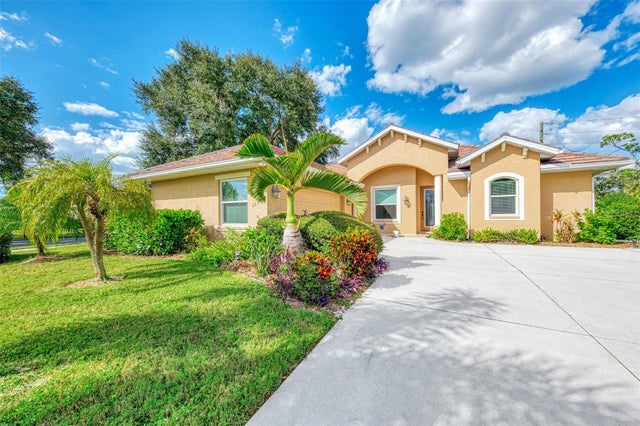 New Listing · a week on site$595,000Single Family Residence For SaleActive4Beds2Total Baths2,217Sqft472 PARK TRACE BOULEVARDOSPREY, FL 34229PARK TRACE ESTATES Subdivision
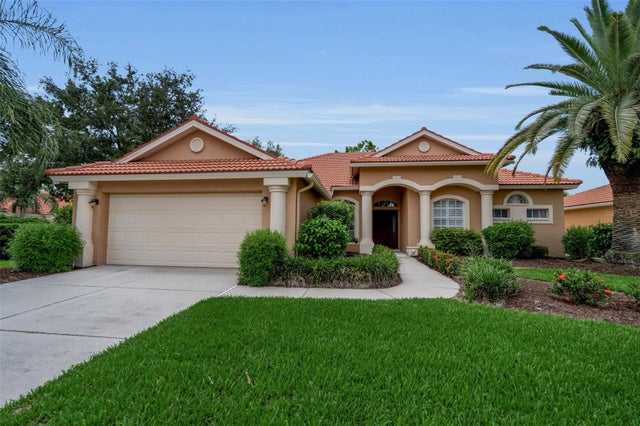 $630,000Single Family Residence For SaleActive4Beds2Total Baths2,186Sqft1036 OAK MEADOW LANEOSPREY, FL 34229RIVENDELL, UNIT 3-A Subdivision
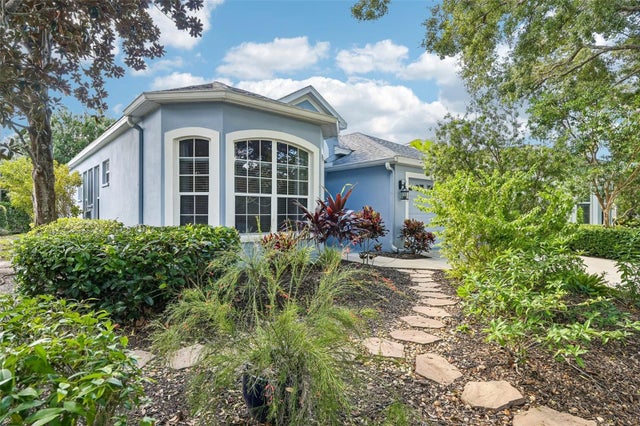 New Listing · 3 weeks on site$570,000Single Family Residence For SaleActive3Beds2Total Baths1,793Sqft532 MEADOW SWEET CIRCLEOSPREY, FL 34229RIVENDELL Subdivision