

For SaleTownhouseActive
13050 Tigers Eye Drive
Venice, FL 34292
$215,000
79 Days On Site
- 2Beds
- 3Baths2 full, 1 half
- 1,539Sq Ft
- $140Per Sq Ft
- 0.02Acres
- 2006Built
- Subdivision
- Stoneywood Cove
- County
- Sarasota
- MLS®
- A4704290
Overview
Virtually Staged. Seller is MOTIVATED AND SAYS BRING ME AN OFFER, LETS MAKE A DEAL!! Priced with value and opportunity in mind! Welcome to Stoneywood Cove, where this spacious 2-bedroom, 2.5-bath townhome offers buyers the opportunity to purchase at an attractive price point and personalize the home to their own taste. With fresh paint, updated flooring, and a few cosmetic touches, the next owner can choose the colors and finishes they love rather than paying a premium for someone else’s selections. Originally used as the builder’s model, this home features thoughtful upgrades and special touches throughout, along with a spacious and functional floor plan. The main level features tile flooring and a beautiful wood staircase that creates an eye-catching focal point. The generous 13’ x 18’ living room provides plenty of space for relaxing or entertaining and opens through sliding glass doors to a 7’ x 12’ screened lanai. Enjoy the peaceful backdrop of natural Florida greenery along with the convenience of an additional outdoor storage closet. The kitchen is filled with natural light and features wood cabinetry, Corian countertops, a smooth-top range, microwave, abundant counter space, and a window above the kitchen sink. A convenient pass-through connects the kitchen and dining area, while a half bath on the first floor adds convenience for residents and guests. Upstairs, you’ll find two bedrooms, two full bathrooms, and a versatile 10’ x 11’ bonus area that provides valuable additional living space perfect for a home office, reading nook, hobby space, or exercise area. For added convenience, the washer/dryer are also located upstairs in a dedicated laundry area tucked behind bifold doors within the bathroom, with generous additional storage space for household essentials. Ownership includes the land beneath the townhome, and the community offers sidewalks for enjoying the neighborhood and a refreshing community pool. The low HOA includes some exterior maintaince such as the roof, painting, lawncare, exterior pest control, trash service, water and sewer! Convenient access to I-75 makes getting around easy, while Venice Beach is approximately 7 miles away. Historic Downtown Venice, Wellen Park, shopping, dining, farmers markets, area beaches, and the iconic Sharky’s on the Pier are all within easy reach. Whether you’re looking for a full-time residence, seasonal Florida getaway, or simply a great value in Venice, this Stoneywood Cove townhome deserves a closer look. All information is deemed reliable but is not guaranteed. Buyer and Buyer’s Agent are responsible for independently verifying all listing information, measurements, association information, restrictions, and any other facts deemed important to the purchase.
Listing Snapshot
- Price
- $215,000
- Days On Site
- 79 Days
- Bedrooms
- 2
- Inside Area (SqFt)
- 1,539 sqft
- Total Baths
- 3
- Full Baths
- 2
- Partial Baths
- 1
- Lot Size
- 0.02 Acres
- Year Built
- 2006
- MLS® Number
- A4704290
- Status
- Active
- Property Tax
- $3,003.09 (2025)
- HOA/Condo/Coop Fees
- $355 monthly
- Sq Ft Source
- Public Records
Property Details
General Features
12 items
- Acres
- 0.02
- Direction Faces
- Southwest
- Foundation
- Slab
- Levels
- Two
- Number Of Stories
- 2
- Pets
- Cats OK, Dogs OK, Number Limit, Size Limit, Yes
- Property Sub Type
- Townhouse
- Sewer
- Public Sewer
- SqFt Total
- 16,004
- Utilities
- Cable Available, Cable Connected, Electricity Connected, Sewer Connected, Water Connected
- Water Source
- Public
- Zoning
- RSF1
Interior Features
14 items
- Appliances
- Dishwasher, Dryer, Electric Water Heater, Exhaust Fan, Microwave, Range, Range Hood, Refrigerator, Washer
- Cooling
- Central Air
- Flooring
- Carpet, Other, Tile
- Furnished
- Unfurnished
- Heating
- Central, Electric, Heat Pump
- Interior
- Walk-In Closet(s)
- Laundry Features
- Laundry Closet
Rooms
| Room | Dimensions | Level | Features |
|---|---|---|---|
| Balcony/Porch/Lanai | 7x12 | First | |
| Bathroom 2 | 12x11 | Second | Ceiling Fan(s) |
| Bonus Room | 10x11 | Second | Ceiling Fan(s) |
| Dining Room | 13x10 | First | Ceiling Fan(s) |
| Kitchen | 10x8 | First | |
| Living Room | 18x13 | First | Ceiling Fan(s) |
| Master Bedroom | 12x11 | Second | Ceiling Fan(s) |
Exterior Features
6 items
- Construction Details
- Block, Stucco
- Exterior
- Lighting, Storage
- Patio And Porch
- Rear Porch, Screened
- Pool Features
- In Ground
- Roof
- Shingle
- Windows/Doors
- Sliding Doors
Community Features
7 items
- Association Fee
- $1065.0
- Association Fee Frequency
- Quarterly
- Community Features
- Pool, Sidewalks
- MLS Area
- 34292 - Venice
- Township
- 39S
- Financing Terms Available
- Conventional
- Roads
- Paved
Location
13050 Tigers Eye Drive, Venice, FL 34292 · 34292 - Venice


Neighborhood & Commute
ZIP Code 34292
- Median household income
- $80,385
- Income per person
- $55,582
- Households
- 9,249
- Average household size
- 1.84
- Median age
- 68.5
Source: Walk Score.
Disclosure: Community information and market data powered by Constellation Data Labs. Information is deemed reliable but not guaranteed.
Price & Status History
- Listing updated with changes from the MLS®
- Price changed to $215,000
- Listing first seen on site
- Status changed to Active
Friends & Family
Similar Homes
For sale in Venice, townhouse, within 20% of this price.
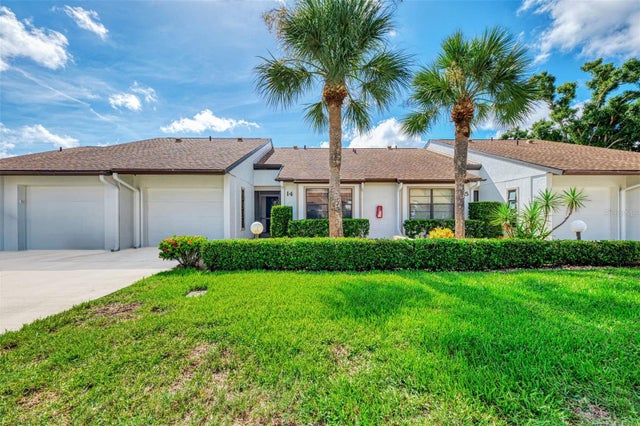 $219,000Townhouse For SaleActive2Beds2Total Baths1,129Sqft1211 CAPRI ISLES BOULEVARD 14VENICE, FL 34292FAIRWAYS OF CAPRI PH 1 Subdivision
 $210,000Townhouse For SaleActive2Beds2Total Baths1,320Sqft52 CIRCLEWOOD DRIVE A1-2VENICE, FL 34293CIRCLE WOODS OF VENICE 1 Subdivision
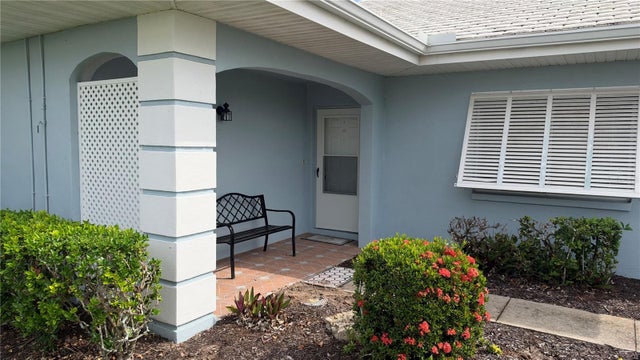 New Listing · a week on site$224,000Townhouse For SaleActive3Beds2Total Baths1,487Sqft437 WEXFORD CIRCLE 79VENICE, FL 34293AUGUSTA VILLAS AT PLAN Subdivision
 $225,999Townhouse For SaleActive3Beds2Total Baths1,401Sqft339 PEMBROKE LANE S 228VENICE, FL 34293MYRTLE TRACE AT PLAN Subdivision