

For SaleSingle Family ResidenceActive
21021 Fort Myers Way
Venice, FL 34293
$1,125,000
12 Days On Site
- 4Beds
- 3Baths3 full
- 2,854Sq Ft
- $394Per Sq Ft
- 0.23Acres
- 2021Built
- Subdivision
- Grand Palm Ph 2c
- County
- Sarasota
- MLS®
- A4711634
Overview
LUXURY WATERFRONT LIVING in GRAND PALM! FLOOD ZONE X, NO FLOOD INSURANCE REQUIRED! Built in 2021, this upgraded Savannah floor plan offers 2,854 sq ft, 4 bedrooms, 3 bathrooms, a separate flex room with double doors, TECHNOLOGY CORNER with built-in desk and pony wall, open great room and dining area, and an EXTENDED 3-CAR GARAGE. Located among larger homes with spacious lots with sweeping lake views and lush upgraded landscaping. HEATED SALTWATER POOL with automation, waterfall, sun shelf, in-water lounger, safety handrail and approximately 5-foot depth. Expansive screened enclosure, paver pool deck, large covered lanai with dining and lounge areas, natural gas hookup and pre-plumbing for a future outdoor kitchen, plus a dedicated dog run. GOURMET KITCHEN features GE Café appliances, NATURAL GAS COOKTOP, stainless steel hood, built-in wall oven and microwave, quartz countertops, oversized island with additional cabinetry on both sides, soft-close doors and drawers, pull-out shelving in lower cabinets, oversized charcoal sink, decorative tile backsplash, glass-front display cabinetry, upgraded fixtures and additional countertops, cabinets and storage along the window wall. 10-11 FOOT CEILINGS and PORCELAIN TILE THROUGHOUT, NO CARPET! Custom Neolux window shades, Swarovski crystal lighting throughout, recessed lighting, upgraded kitchen and bathroom fixtures, and great-room floor outlet. PRIMARY SUITE features tray ceiling, upgraded lighting, pool and lake views, dual walk-in closets with customized shelving and rods. Primary bath includes separate vanity areas, upgraded cabinetry, quartz countertops, FREESTANDING SOAKING TUB, spacious glass-partitioned walk-in shower with tiled walls and grab bar. Quartz countertops in all bathrooms. Guest bedroom features a WALK-IN CLOSET and PRIVATE EN-SUITE BATHROOM with upgraded shelving and rods. Additional bedrooms feature upgraded closet rods and an oversized closet. Guest bathroom features a THERAPEUTIC WALK-IN TUB with hydrotherapy jets, lighting, aromatherapy and safety features. ACCESSIBILITY UPGRADES include 36-inch interior doorways, spacious bathrooms, grab bars and garage-to-home ramp. IMPACT WINDOWS AND DOORS, MOTORIZED STORM SMART HURRICANE PANELS protecting covered lanai openings, WHOLE-HOME GENERAC GENERATOR powering HVAC, appliances, pool equipment and household systems, plus SimpliSafe security. EXTENDED 3-CAR GARAGE with additional depth and EPOXY FLOORING. Dedicated laundry room with utility sink, cabinetry, countertop workspace and washer/dryer. Natural gas, public water and sewer. GRAND PALM amenities include community pools, fitness facilities, recreation and walking trails. Two HOAs with LAWN CARE INCLUDED and six-month minimum rental period.
Listing Snapshot
- Price
- $1,125,000
- Days On Site
- 12 Days
- Bedrooms
- 4
- Inside Area (SqFt)
- 2,854 sqft
- Total Baths
- 3
- Full Baths
- 3
- Partial Baths
- 0
- Lot Size
- 0.23 Acres
- Year Built
- 2021
- MLS® Number
- A4711634
- Status
- Active
- Property Tax
- $9,998 (2026)
- HOA/Condo/Coop Fees
- $500.42 monthly
- Sq Ft Source
- Public Records
Property Details
General Features
19 items
- Acres
- 0.23
- Attached Garage
- Yes
- Direction Faces
- East
- Foundation
- Slab
- Garage
- Yes
- Garage Spaces
- 3
- Green Energy Efficient
- Doors, Windows
- Levels
- One
- Number Of Stories
- 1
- Parking
- Driveway, Garage Door Opener, Golf Cart Garage, Attached
- Pets
- Cats OK, Dogs OK, Yes
- Property Sub Type
- Single Family Residence
- Security
- Gated Community, Security System, Security System Owned, Smoke Detector(s)
- Sewer
- Public Sewer
- SqFt Total
- 4,290
- Style
- Coastal, Florida, Key West
- Utilities
- Natural Gas Available, Electricity Connected, Natural Gas Connected, Sewer Connected, Underground Utilities, Water Connected
- Water Source
- Public
- Zoning
- SAPD
Interior Features
21 items
- Appliances
- Cooktop, Dishwasher, Disposal, Dryer, Exhaust Fan, Gas Cooktop, Microwave, Range Hood, Refrigerator, Washer
- Cooling
- Central Air
- Flooring
- Ceramic Tile
- Furnished
- Negotiable
- Heating
- Central
- Interior
- Dry Bar, High Ceilings, Open Floorplan, Smart Home, Stone Counters, Tray Ceiling(s), Walk-In Closet(s), In-Law Floorplan
- Laundry Features
- Laundry Room
Rooms
| Room | Dimensions | Level | Features |
|---|---|---|---|
| Bathroom 2 | 9x5 | First | Stone Counters |
| Bathroom 3 | 9x11 | First | Stone Counters |
| Bedroom 2 | 16x12 | First | |
| Bedroom 3 | 12x11 | First | |
| Bedroom 4 | 16x14 | First | |
| Den | 13x12 | First | |
| Dining Room | 14x10 | First | |
| Foyer | 7x6 | First | |
| Kitchen | 14x21 | First | Breakfast Bar, Kitchen Island, Pantry |
| Laundry | 8x12 | First | Wet Bar |
| Living Room | 28x21 | First | |
| Master Bathroom | 14x14 | First | Stone Counters |
| Master Bedroom | 14x30 | First | |
| Office | 8x6 | First |
Exterior Features
12 items
- Construction Details
- Block, Stucco
- Exterior
- Dog Run, Lighting, Outdoor Kitchen
- Lot Features
- Landscaped, Private, Waterfront
- Patio And Porch
- Covered, Enclosed, Front Porch, Patio, Porch, Rear Porch, Screened
- Pool Features
- In Ground, Gunite, Heated, Lap, Salt Water, Screen Enclosure, Waterfall, Tile, Private
- Private Pool
- Yes
- Roof
- Concrete, Tile
- View
- Lake, Pond, Water
- Waterfront
- Yes
- Waterfront Features
- Lake Privileges, Pond
- Waterview
- Lake, Pond, Water
- Windows/Doors
- Sliding Doors
Community Features
11 items
- Accessibility Features
- Accessible Entrance, Accessible Approach with Ramp, Accessible Bedroom, Accessible Closets, Accessible Common Area, Accessible Full Bath, Visitor Bathroom, Accessible Hallway(s), Accessible Kitchen, Accessible Central Living Area, Customized Wheelchair Accessible, Enhanced Accessible, Grip-Accessible Features
- Association Amenities
- Barbecue, Clubhouse, Fitness Center, Gated, Maintenance, Park, Playground, Recreation Facilities, Security, Spa/Hot Tub, Tennis Court(s), Trail(s)
- Association Fee
- $528.09
- Association Fee Frequency
- Quarterly
- Additional Association Fee
- $973.16
- Additional Association Fee Frequency
- Quarterly
- Community Features
- Gated
- MLS Area
- 34293 - Venice
- Township
- 39S
- Financing Terms Available
- Cash, Conventional, FHA, VA Loan
- Roads
- Asphalt
Location
21021 Fort Myers Way, Venice, FL 34293 · 34293 - Venice


Neighborhood & Commute
ZIP Code 34293
- Median household income
- $79,896
- Income per person
- $51,643
- Households
- 24,907
- Average household size
- 2.01
- Median age
- 60.0
Source: Walk Score.
Disclosure: Community information and market data powered by Constellation Data Labs. Information is deemed reliable but not guaranteed.
Schools
- Elementary School
- Taylor Ranch Elementary
- Middle School
- Venice Area Middle
- High School
- Wellen Park High
Price & Status History
- Listing updated with changes from the MLS®
- Status changed to Active
- Listing first seen on site
Friends & Family
Similar Homes
For sale in Venice, single family residence, within 20% of this price.
 $1,144,947Single Family Residence For SaleActive3Beds3Total Baths2,562Sqft11260 BLISSBY STREETVENICE, FL 34293WELLEN PARK Subdivision
 $1,102,964Single Family Residence For SaleActive4Beds3Total Baths2,535Sqft11310 BLISSBY STREETVENICE, FL 34293WELLEN PARK Subdivision
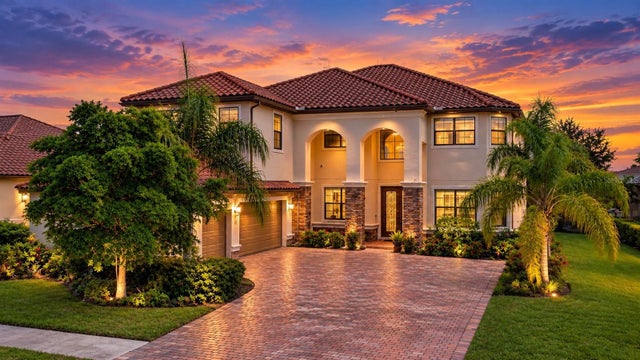 $1,100,000Single Family Residence For SaleActive6Beds4Total Baths3,895Sqft20170 CRISTOFORO PLACEVENICE, FL 34293GRAN PARADISO PH 1 Subdivision
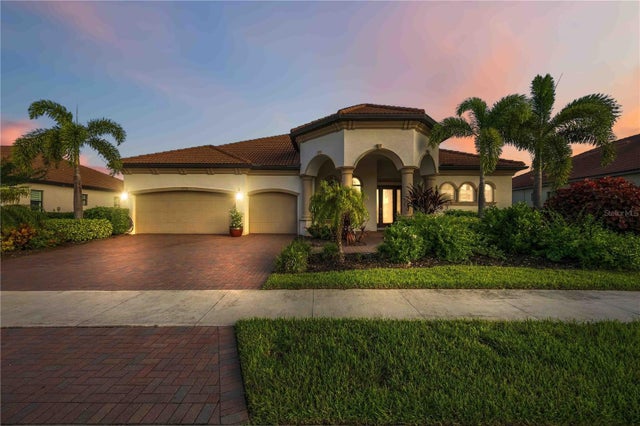 $1,165,000Single Family Residence For SaleActive4Beds3Total Baths2,548Sqft10720 TARFLOWER DRIVEVENICE, FL 34293SARASOTA NATIONAL Subdivision