

For SaleTownhouseActive
339 Pembroke Lane S 228
Venice, FL 34293
$225,999
139 Days On Site
- 3Beds
- 2Baths2 full
- 1,401Sq Ft
- $161Per Sq Ft
- 1985Built
- Subdivision
- Myrtle Trace At Plan
- County
- Sarasota
- MLS®
- A4698727
Overview
OWNER FINANCE AVAILABLE -Welcome to this beautifully renovated, move-in ready residence offering the perfect blend of modern elegance and effortless Florida living. From the moment you step inside, you'll appreciate the soaring vaulted ceilings, abundant natural light, and open-concept design that create an inviting and spacious atmosphere. Luxury wood-look flooring flows seamlessly throughout the home, complemented by recessed LED lighting, contemporary fixtures, fresh neutral finishes, and stylish ceiling fans that add warmth and sophistication. The only 3/2 available in the neighborhood and recently appraised right under $300,000. The completely updated kitchen is designed to impress with white shaker cabinetry, quartz countertops, stainless steel appliances, subway tile backsplash, matte black hardware, and a deep designer sink, offering both style and functionality for everyday living and entertaining. The spacious living and dining areas flow effortlessly into the oversized enclosed Florida room, creating the perfect extension of your living space for relaxing with morning coffee, entertaining guests, or simply enjoying Florida's year-round sunshine. The spacious primary suite serves as a private retreat featuring a beautifully renovated en-suite bath with a dual-sink quartz vanity, designer mirrors, modern matte black fixtures, abundant cabinetry, and a luxurious walk-in shower enhanced by natural light from the skylight above. The guest bedroom is generously sized with ample closet space, while the updated guest bathroom features a quartz vanity, contemporary finishes, and a freshly tiled tub and shower combination. Additional highlights include an interior laundry room with full-size washer and dryer, generous storage throughout, and an oversized two-car garage with plenty of room for vehicles, golf carts, hobbies, or additional storage. Every detail has been thoughtfully updated to create a clean, timeless aesthetic that allows the next owner to simply move in and begin enjoying the Florida lifestyle. Located in the desirable community of Pinebrook South, this home offers the perfect combination of comfort, quality, and convenience, just minutes from Venice's award-winning beaches, charming downtown shopping and dining, golf courses, parks, medical facilities, and everything that makes the Gulf Coast one of Florida's most sought-after destinations. This exceptional home truly offers the rare opportunity to enjoy modern upgrades, spacious living, and low-maintenance Florida living in one beautifully renovated package.
Listing Snapshot
- Price
- $225,999
- Days On Site
- 139 Days
- Bedrooms
- 3
- Inside Area (SqFt)
- 1,401 sqft
- Total Baths
- 2
- Full Baths
- 2
- Partial Baths
- 0
- Lot Size
- N/A
- Year Built
- 1985
- MLS® Number
- A4698727
- Status
- Active
- Property Tax
- $3,250 (2025)
- HOA/Condo/Coop Fees
- $967.75 monthly
- Sq Ft Source
- Public Records
Property Details
General Features
16 items
- Attached Garage
- Yes
- Direction Faces
- South
- Foundation
- Slab
- Garage
- Yes
- Garage Spaces
- 2
- Levels
- One
- Number Of Stories
- 1
- Parking
- Attached
- Pets
- Number Limit
- Property Sub Type
- Townhouse
- Sewer
- Public Sewer
- SqFt Total
- 2,179
- Style
- Florida
- Utilities
- Cable Available, Electricity Connected, Sewer Connected, Water Connected
- Water Source
- Public
- Zoning
- RSF2
Interior Features
18 items
- Appliances
- Dishwasher, Disposal, Dryer, Microwave, Range, Refrigerator, Washer
- Cooling
- Central Air
- Flooring
- Tile
- Furnished
- Unfurnished
- Heating
- Central
- Interior
- Eat-in Kitchen
- Laundry Features
- Inside, Laundry Closet, Laundry Room
- Window Features
- Blinds
Rooms
| Room | Dimensions | Level | Features |
|---|---|---|---|
| Bathroom 2 | 8x8 | First | |
| Bedroom 2 | 11x11 | First | |
| Bedroom 3 | 11x12 | First | |
| Dining Room | 10x10 | First | |
| Family Room | 11x9 | First | |
| Florida Room | 24x9 | First | |
| Kitchen | 10x19 | First | |
| Living Room | 19x13 | First | |
| Master Bathroom | 13x6 | First | |
| Master Bedroom | 16x11 | First |
Exterior Features
9 items
- Construction Details
- Cement Siding, Stucco
- Lot Features
- Cul-De-Sac, Landscaped, Paved, Waterfront
- Patio And Porch
- Covered, Enclosed, Front Porch, Rear Porch
- Roof
- Other
- View
- Pond, Water
- Waterfront
- Yes
- Waterfront Features
- Lake Front
- Waterview
- Pond, Water
- Windows/Doors
- Blinds
Community Features
10 items
- Association Amenities
- Clubhouse, Maintenance, Pool
- Association Fee
- $921.92
- Association Fee Frequency
- Monthly
- Additional Association Fee
- $550.0
- Additional Association Fee Frequency
- Annually
- Community Features
- Clubhouse, Pool, Sidewalks
- MLS Area
- 34293 - Venice
- Township
- 39S
- Financing Terms Available
- Cash, Conventional, Lease Option
- Roads
- Paved
Location
339 Pembroke Lane S 228, Venice, FL 34293 · 34293 - Venice


Neighborhood & Commute
ZIP Code 34293
- Median household income
- $79,896
- Income per person
- $51,643
- Households
- 24,907
- Average household size
- 2.01
- Median age
- 60.0
Source: Walk Score.
Disclosure: Community information and market data powered by Constellation Data Labs. Information is deemed reliable but not guaranteed.
Schools
- Elementary School
- Garden Elementary
- Middle School
- Venice Area Middle
- High School
- Venice Senior High
Price & Status History
- Listing updated with changes from the MLS®
- Price changed to $225,999
- Listing first seen on site
- Status changed to Active
Friends & Family
Similar Homes
For sale in Venice, townhouse, within 20% of this price.
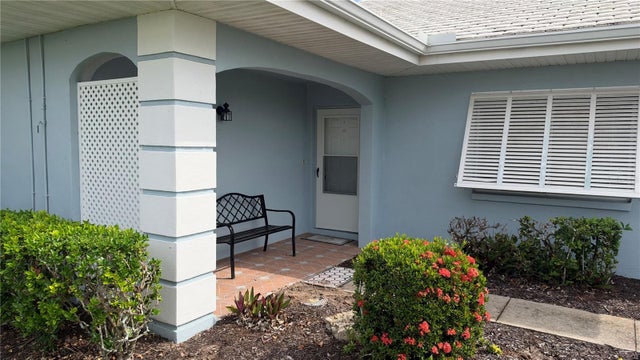 New Listing · a week on site$224,000Townhouse For SaleActive3Beds2Total Baths1,487Sqft437 WEXFORD CIRCLE 79VENICE, FL 34293AUGUSTA VILLAS AT PLAN Subdivision
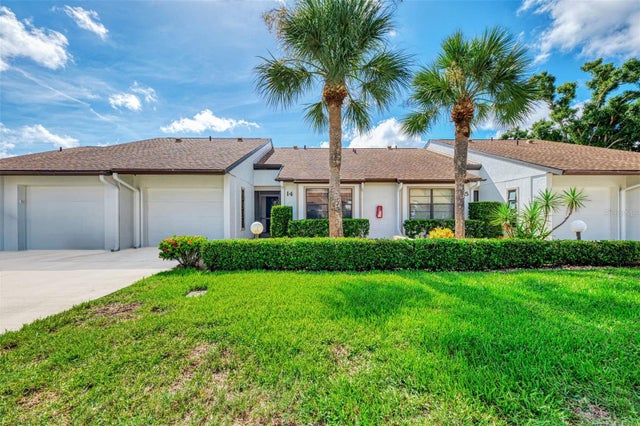 $219,000Townhouse For SaleActive2Beds2Total Baths1,129Sqft1211 CAPRI ISLES BOULEVARD 14VENICE, FL 34292FAIRWAYS OF CAPRI PH 1 Subdivision
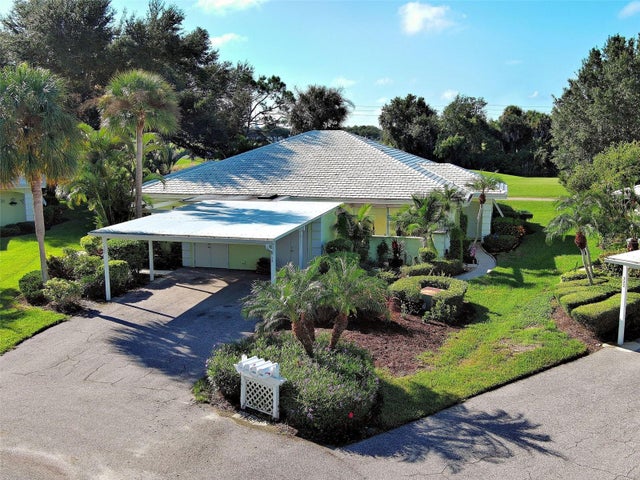 $234,900Townhouse For SaleActive2Beds2Total Baths1,175Sqft324 WEXFORD TERRACE 171VENICE, FL 34293AUGUSTA VILLAS AT PLAN Subdivision
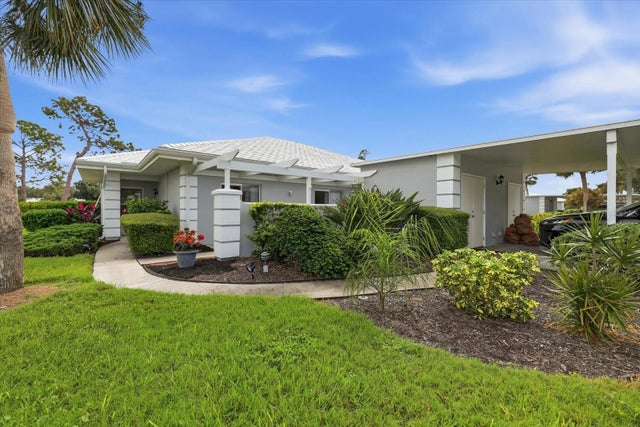 New Listing · 2 weeks on site$235,000Townhouse For SaleActive2Beds2Total Baths1,293Sqft266 CERROMAR WAY S 55VENICE, FL 34293AUGUSTA VILLAS AT PLAN Subdivision