

For SaleSingle Family ResidenceActive
5834 Bungalow Grove Court
Palmetto, FL 34221
$325,000
88 Days On Site
- 3Beds
- 2Baths2 full
- 1,505Sq Ft
- $216Per Sq Ft
- 0.15Acres
- 2020Built
- Subdivision
- Artisan Lakes Eaves Bend Ph I Sp A-K
- County
- Manatee
- MLS®
- A4703130
Overview
Move-in ready and priced to compete in Eave's Bend at Artisan Lakes. This beautifully maintained 2020-built Sycamore floor plan sits on a FENCED conservation lot, giving you extra breathing room most homes on the street don't have. Inside, the kitchen anchors an open-concept layout with white cabinetry, granite counters, and a generous center ISLAND — easy to furnish, easier to live in. Ceramic tile runs through the main living areas, with soft taupe carpet in the bedrooms. A few extras most builders charge more for come standard here: a hard-wired security system and a whole-home water softener with REVERSE OSMOSIS. Eave's Bend residents enjoy a community pool and clubhouse, with quick accessto I-75. Three bedrooms, two baths, 1,505 square feet, zero deferred maintenance — just unpack and settle in.
Listing Snapshot
- Price
- $325,000
- Days On Site
- 88 Days
- Bedrooms
- 3
- Inside Area (SqFt)
- 1,505 sqft
- Total Baths
- 2
- Full Baths
- 2
- Partial Baths
- 0
- Lot Size
- 0.15 Acres
- Year Built
- 2020
- MLS® Number
- A4703130
- Status
- Active
- Property Tax
- $4,740.21 (2025)
- HOA/Condo/Coop Fees
- $165 monthly
- Sq Ft Source
- Public Records
Property Details
General Features
17 items
- Acres
- 0.15
- Attached Garage
- Yes
- Direction Faces
- West
- Foundation
- Slab
- Garage
- Yes
- Garage Spaces
- 2
- Levels
- One
- Number Of Stories
- 1
- Parking
- Driveway, Garage Door Opener, Attached
- Pets
- Cats OK, Dogs OK
- Property Sub Type
- Single Family Residence
- Security
- Fire Alarm, Security System, Smoke Detector(s)
- Sewer
- Public Sewer
- SqFt Total
- 2,636
- Utilities
- Natural Gas Available, Cable Available, Electricity Connected, Natural Gas Connected, Sewer Connected, Water Connected
- Water Source
- Public
- Zoning
- PD-MU
Interior Features
17 items
- Appliances
- Convection Oven, Dishwasher, Disposal, Dryer, Gas Water Heater, Microwave, Range, Refrigerator, Washer, Water Softener
- Cooling
- Central Air
- Flooring
- Carpet, Ceramic Tile
- Furnished
- Unfurnished
- Heating
- Central
- Interior
- Open Floorplan, Stone Counters, Walk-In Closet(s)
- Laundry Features
- Gas Dryer Hookup, Inside, Laundry Room, Washer Hookup
- Window Features
- Blinds, ENERGY STAR Qualified Windows, Shutters
Rooms
| Room | Dimensions | Level | Features |
|---|---|---|---|
| Bathroom 1 | First | Granite Counters | |
| Bedroom 1 | 10x11 | First | |
| Bedroom 2 | 10x10 | First | |
| Dining Room | 10x14 | First | |
| Kitchen | First | ||
| Laundry | First | ||
| Living Room | 14x16 | First | |
| Master Bathroom | First | Double Vanity, Granite Counters | |
| Master Bedroom | 17x13 | First |
Exterior Features
6 items
- Construction Details
- Block
- Exterior
- Lighting, Private Yard
- Fencing
- Fenced
- Patio And Porch
- Covered
- Roof
- Shingle
- Windows/Doors
- Blinds, ENERGY STAR Qualified Windows, Shutters
Community Features
7 items
- Association Fee
- $495.0
- Association Fee Frequency
- Quarterly
- Community Features
- Clubhouse, Fitness Center, Playground, Pool, Sidewalks
- MLS Area
- 34221 - Palmetto/Rubonia
- Township
- 33S
- Financing Terms Available
- Cash, Conventional, FHA, VA Loan
- Roads
- Asphalt
Location
5834 Bungalow Grove Court, Palmetto, FL 34221 · 34221 - Palmetto/Rubonia


Neighborhood & Commute
ZIP Code 34221
- Median household income
- $71,767
- Income per person
- $39,843
- Households
- 21,343
- Average household size
- 2.49
- Median age
- 46.2
Source: Walk Score.
Disclosure: Community information and market data powered by Constellation Data Labs. Information is deemed reliable but not guaranteed.
Schools
- Elementary School
- James Tillman Elementary
- Middle School
- Buffalo Creek Middle
- High School
- Palmetto High
Price & Status History
- Listing updated with changes from the MLS®
- Price changed to $325,000
- Status changed to Active
- Listing first seen on site
Friends & Family
Similar Homes
For sale in Palmetto, single family residence, within 20% of this price.
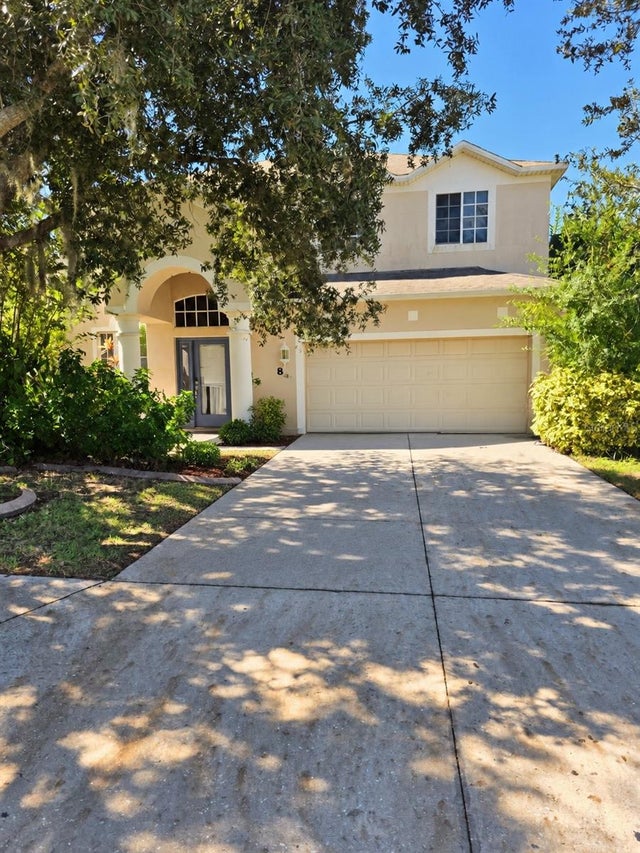 $370,000Single Family Residence For SaleActive4Beds4Total Baths2,909Sqft8922 FOUNDERS CIRCLEPALMETTO, FL 34221FAIRWAYS AT IMPERIAL LAKEWOODS 3A Subdivision
 New Listing · yesterday$370,640Single Family Residence For SaleActive4Beds2Total Baths1,607Sqft13609 SHELLMORE AVENUEPALMETTO, FL 34221COASTERRA Subdivision
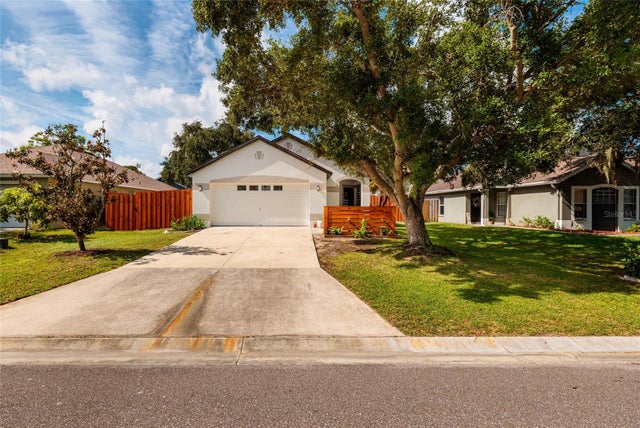 $374,900Single Family Residence For SaleActive3Beds2Total Baths1,256Sqft4909 70TH STREET EPALMETTO, FL 34221FOSTERS CREEK Subdivision
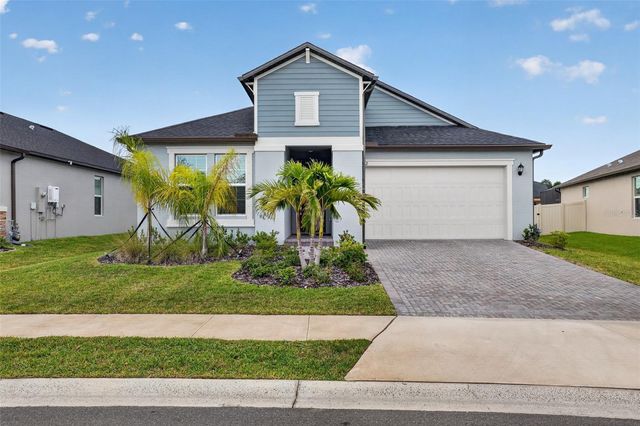 $374,999Single Family Residence For SaleActive3Beds2Total Baths1,846Sqft7542 117TH LANE EPALMETTO, FL 34221STONEGATE PRESERVE IA Subdivision