

For SaleSingle Family ResidenceActive
5144 Spotted Seal Lane
Bradenton, FL 34211
$615,000
91 Days On Site
- 3Beds
- 3Baths3 full
- 2,210Sq Ft
- $278Per Sq Ft
- 0.16Acres
- 2025Built
- Subdivision
- Lorraine Lakes
- County
- Manatee
- MLS®
- A4702867
Overview
BETTER THAN NEW • WATER VIEWS • 3 BEDROOMS + DEN • 3 FULL BATHS
STOP SCROLLING—this is the Lorraine Lakes home buyers wait for. Why settle for builder-basic—or wait months for new construction—when you can own a 2025-built, beautifully upgraded Marsala home with a WATER VIEW, 3 bedrooms + private den, 3 FULL bathrooms and an exceptional setting in Lakewood Ranch?
Welcome to 5144 Spotted Seal Lane, where nearly new construction meets the upgrades, location and resort lifestyle buyers actually want.
The moment you walk inside, you’ll see why this home stands apart. The open, light-filled interior has already been elevated with custom moldings, designer paint, upgraded Lutron Smart lighting with dimmers, upgraded light fixtures, ceiling fans throughout and remote-control window treatments. The work has been done. The money has been spent. All that’s left to do is move in and enjoy it.
At the center of the home, the spacious kitchen flows effortlessly into the dining and great room, creating the open layout today’s buyers want. Under-cabinet LED lighting, abundant cabinetry, generous counter space and a large walk-in pantry make it equally impressive for entertaining or everyday living.
The primary suite feels like a private retreat, featuring two customized walk-in closets and a spa-inspired en-suite bath. Please note Custom closets featured are not included in the home. Custom Closets may be replaced with standard wire rack closet as originally built with.
Two additional bedrooms are complemented by two additional FULL bathrooms, while the separate den gives you the flexibility for a private home office, media room, fitness space or additional guest accommodations.
But what truly separates this home from the competition is the setting.
Step through the sliders onto your large covered lanai and look out over the water. Imagine starting your mornings here with coffee, entertaining friends outdoors or ending the day with a glass of wine overlooking the peaceful Florida landscape. Enjoy the best sunsets with a western facing Lanai.
And instead of feeling surrounded by homes, you’ll enjoy more than two acres of open green space directly across the street—an increasingly hard-to-find combination of WATER BEHIND YOU AND OPEN SPACE, WITH A SECOND WATER VIEW, IN FRONT OF YOU.
Then there’s Lorraine Lakes.
This isn’t simply a neighborhood. It’s a resort lifestyle with a professional Lifestyle Coordinator scheduling weekly clubhouse events. Enjoy spectacular pools, clubhouse indoor and outdoor restaurant with pool bar, fitness center, café and bar, spa and sauna, pickleball and tennis, indoor and outdoor basketball, playgrounds, splash pad, parks, walking areas and more—all within your own gated community.
Compare this home before you buy new construction.
With 2025 construction, approximately 2,200 square feet, 3 bedrooms + den, 3 full baths, extensive upgrades, water views, a large covered lanai and premium open-space setting, you’re getting features and improvements that can quickly add substantial cost—and time—to a builder’s base price.
Why spend months waiting to build, then spend even more upgrading it, when this one is already done?
Homes can be duplicated.
This setting can’t.
Schedule your private showing before someone else discovers what makes this home different.
Listing Snapshot
- Price
- $615,000
- Days On Site
- 91 Days
- Bedrooms
- 3
- Inside Area (SqFt)
- 2,210 sqft
- Total Baths
- 3
- Full Baths
- 3
- Partial Baths
- 0
- Lot Size
- 0.16 Acres
- Year Built
- 2025
- MLS® Number
- A4702867
- Status
- Active
- Property Tax
- $6,000 (2026)
- HOA/Condo/Coop Fees
- $436.58 monthly
- Sq Ft Source
- Builder
Property Details
General Features
17 items
- Acres
- 0.16
- Attached Garage
- Yes
- Direction Faces
- East
- Foundation
- Block
- Garage
- Yes
- Garage Spaces
- 2
- Levels
- One
- Number Of Stories
- 1
- Parking
- Attached
- Pets
- Dogs OK
- Property Condition
- New Construction
- Property Sub Type
- Single Family Residence
- Sewer
- Public Sewer
- SqFt Total
- 3,000
- Utilities
- Cable Available, Cable Connected
- Water Source
- Public
- Zoning
- RSF
Interior Features
14 items
- Appliances
- Disposal, Dryer, Freezer, Gas Water Heater, Ice Maker, Microwave, Range, Range Hood, Refrigerator
- Cooling
- Central Air, Humidity Control
- Flooring
- Tile
- Furnished
- Unfurnished
- Heating
- Central
- Interior
- Dry Bar, Open Floorplan, Walk-In Closet(s)
- Laundry Features
- Laundry Room
Rooms
| Room | Dimensions | Level | Features |
|---|---|---|---|
| Bedroom 2 | First | ||
| Bedroom 3 | First | ||
| Den | First | ||
| Dinette | First | ||
| Family Room | First | ||
| Kitchen | First | ||
| Master Bedroom | First |
Exterior Features
6 items
- Construction Details
- Block, Stucco
- Lot Features
- Landscaped, Paved
- Roof
- Tile
- View
- Water
- Waterview
- Water
- Windows/Doors
- Sliding Doors
Community Features
6 items
- Association Amenities
- Basketball Court, Cable TV, Clubhouse, Fitness Center, Gated, Park, Pool, Sauna, Spa/Hot Tub, Tennis Court(s)
- Association Fee
- $436.58
- Association Fee Frequency
- Monthly
- MLS Area
- 34211 - Bradenton/Lakewood Ranch Area
- Financing Terms Available
- Cash, Conventional, FHA, VA Loan
- Roads
- Paved
Location
5144 Spotted Seal Lane, Bradenton, FL 34211 · 34211 - Bradenton/Lakewood Ranch Area


Neighborhood & Commute
ZIP Code 34211
- Median household income
- $113,934
- Income per person
- $57,301
- Households
- 7,719
- Average household size
- 2.30
- Median age
- 49.6
Source: Walk Score.
Disclosure: Community information and market data powered by Constellation Data Labs. Information is deemed reliable but not guaranteed.
Schools
- Elementary School
- Gullett Elementary
- Middle School
- Dr Mona Jain Middle
- High School
- Lakewood Ranch High
Price & Status History
- Listing updated with changes from the MLS®
- Price changed to $615,000
- Listing first seen on site
- Status changed to Active
Friends & Family
Similar Homes
For sale in Bradenton, single family residence, within 20% of this price.
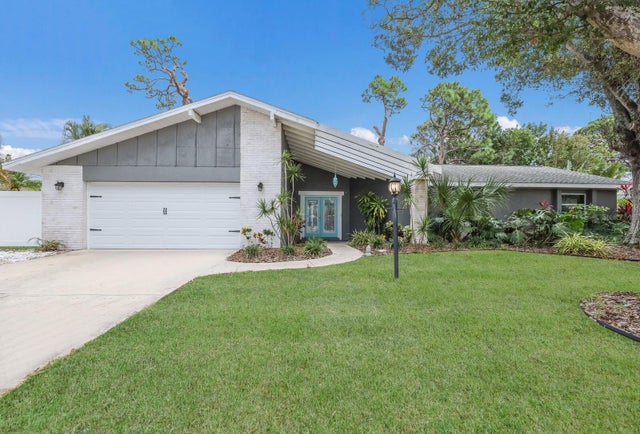 $718,000Single Family Residence For SaleActive3Beds2Total Baths1,886Sqft305 55TH STREET NWBRADENTON, FL 34209HARBOR WOODS Subdivision
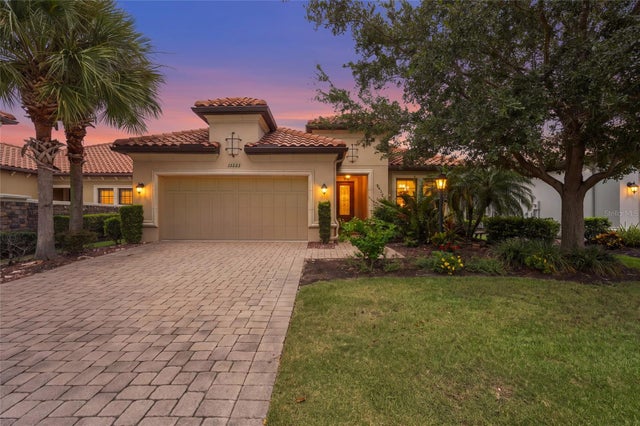 $719,000Single Family Residence For SaleActive3Beds3Total Baths2,307Sqft13223 PALERMO DRIVEBRADENTON, FL 34211ESPLANADE PH III A,B,C,D,J&PART OF F Subdivision
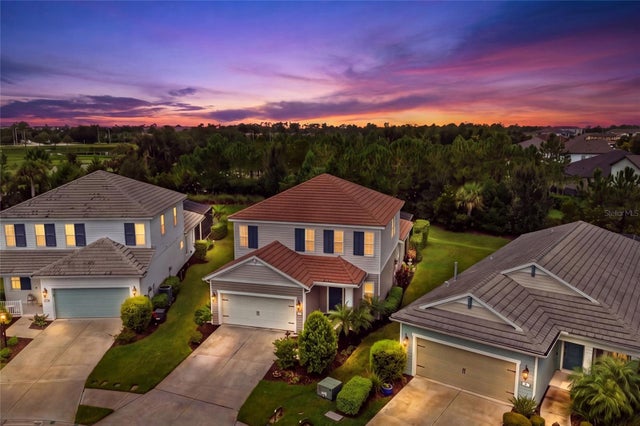 $719,000Single Family Residence For SaleActive4Beds3Total Baths2,434Sqft12927 SEASONG TERRACEBRADENTON, FL 34211INDIGO PH VIII SUBPH 8A, 8B & 8C Subdivision
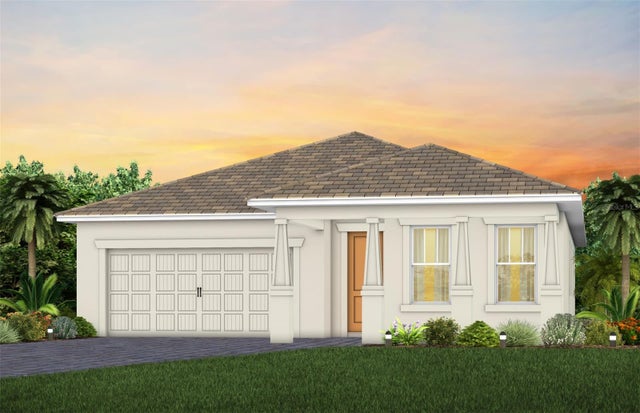 New Listing · 3 weeks on site$719,835Single Family Residence For SaleActive2Beds2Total Baths1,935Sqft8214 HIGHGROVE AVENUEBRADENTON, FL 34210SEAFLOWER PH I SUBPH IA AND IB-1 PB82/60 Subdivision